02 · Concepts

What a NU home in Dubai could be.

Five studies and five rooms. Every image is a visualisation of an idea, named by place and number, never by client. None is a completed project. Each shows how a home feels when one team draws, prices and builds it.

Palm Jumeirah · Villa

Palm Villa 01

A beachfront villa drawn for shade first, then the view.

Brief
A family home on the water. Deep shade, a single material, every room open to the sea.
Site
A frond plot on Palm Jumeirah. The road on one side, the beach on the other.
The move
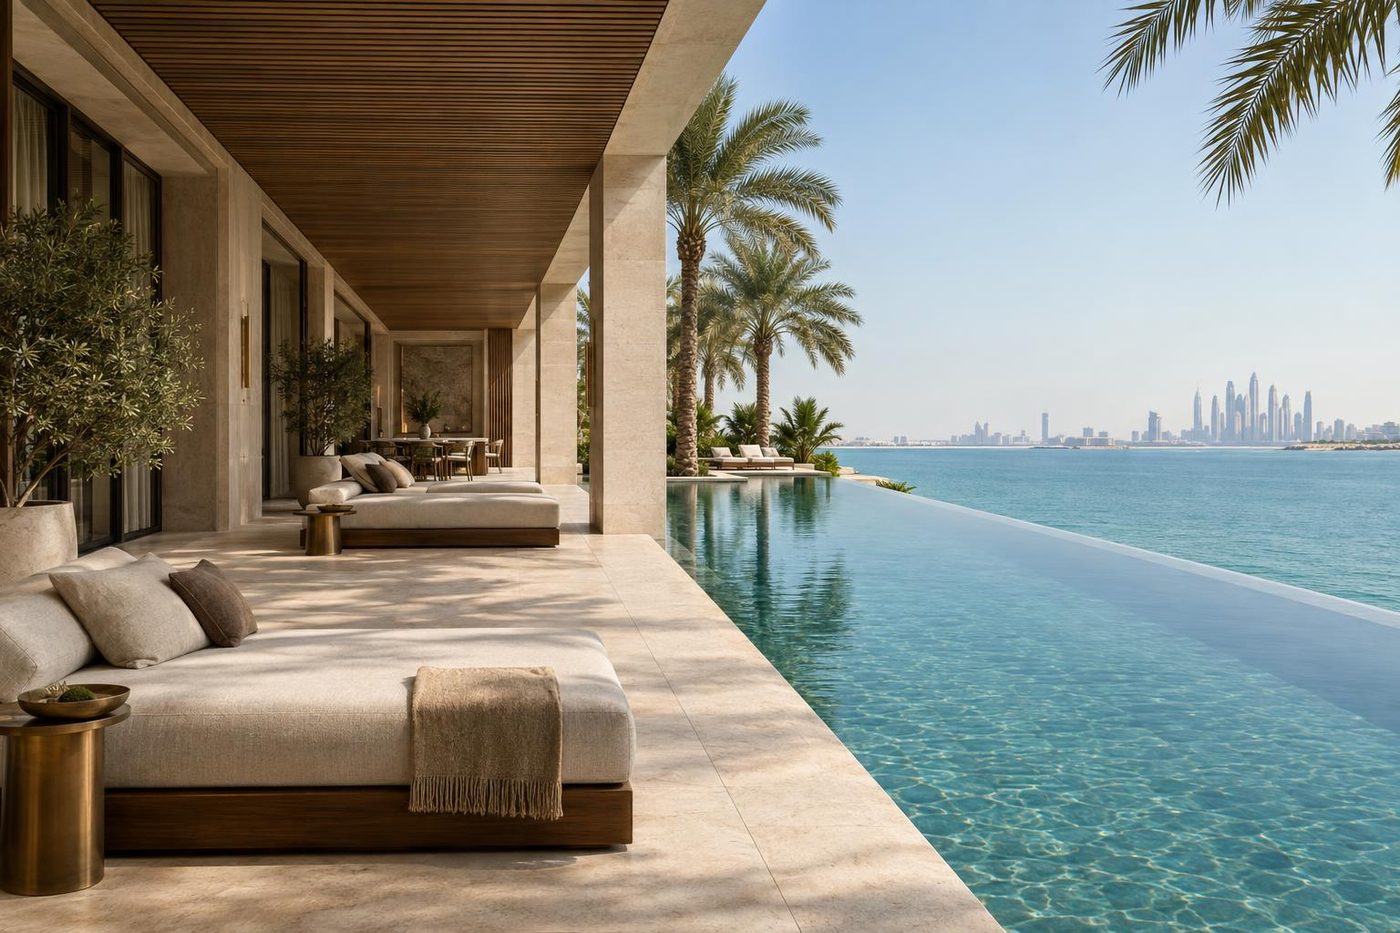
One deep loggia runs the full sea front. The pool reads as one line with the sea.

Study 01 of 05 · four views
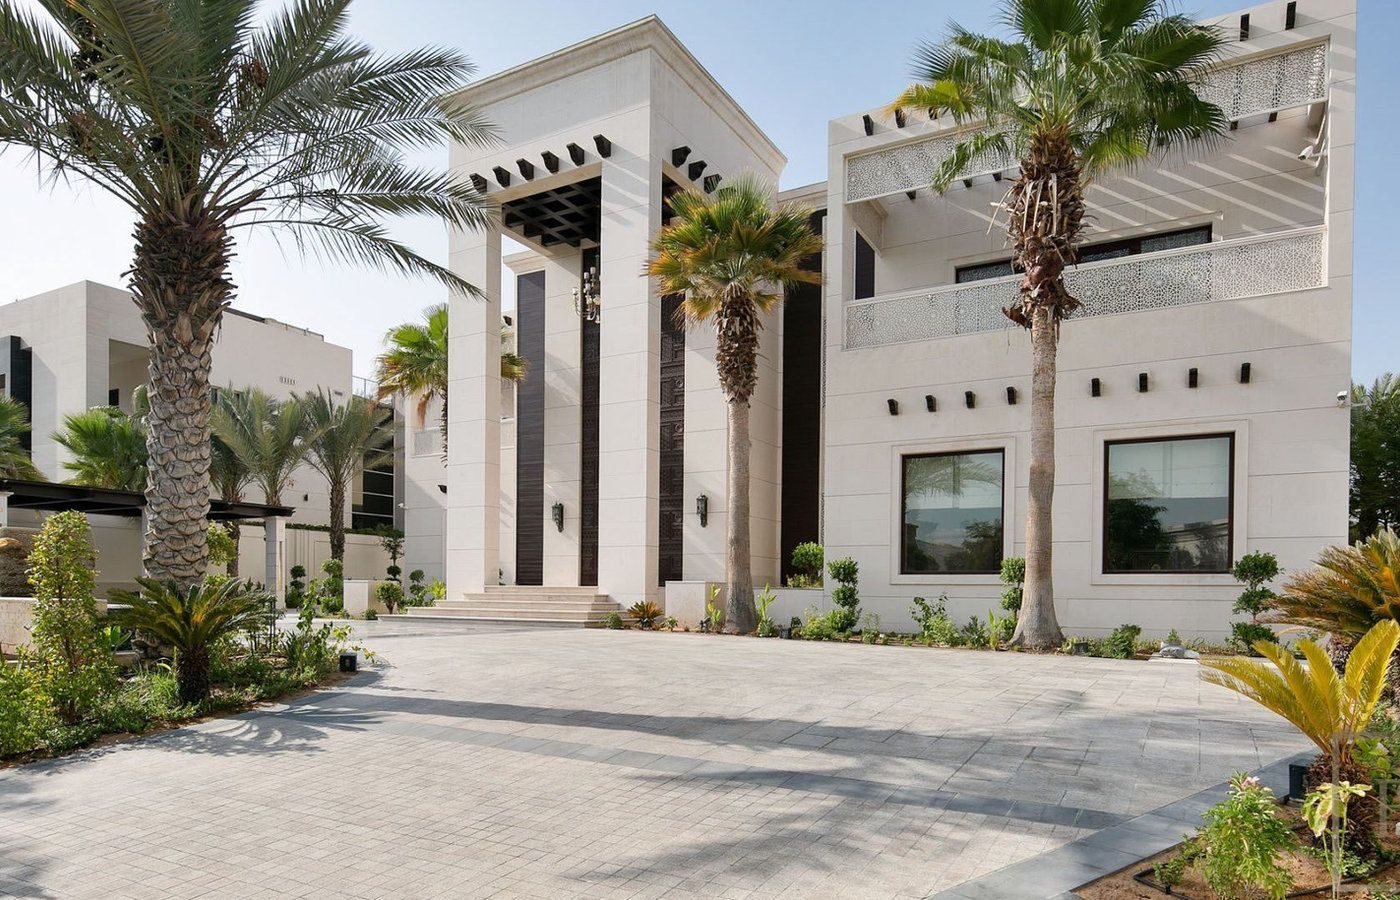
Visualisation of Palm Villa 01 from the arrival front, palms in the foreground
Visualisation · Palm Villa 01 · arrival frontA concept by NU Projects, not a completed project
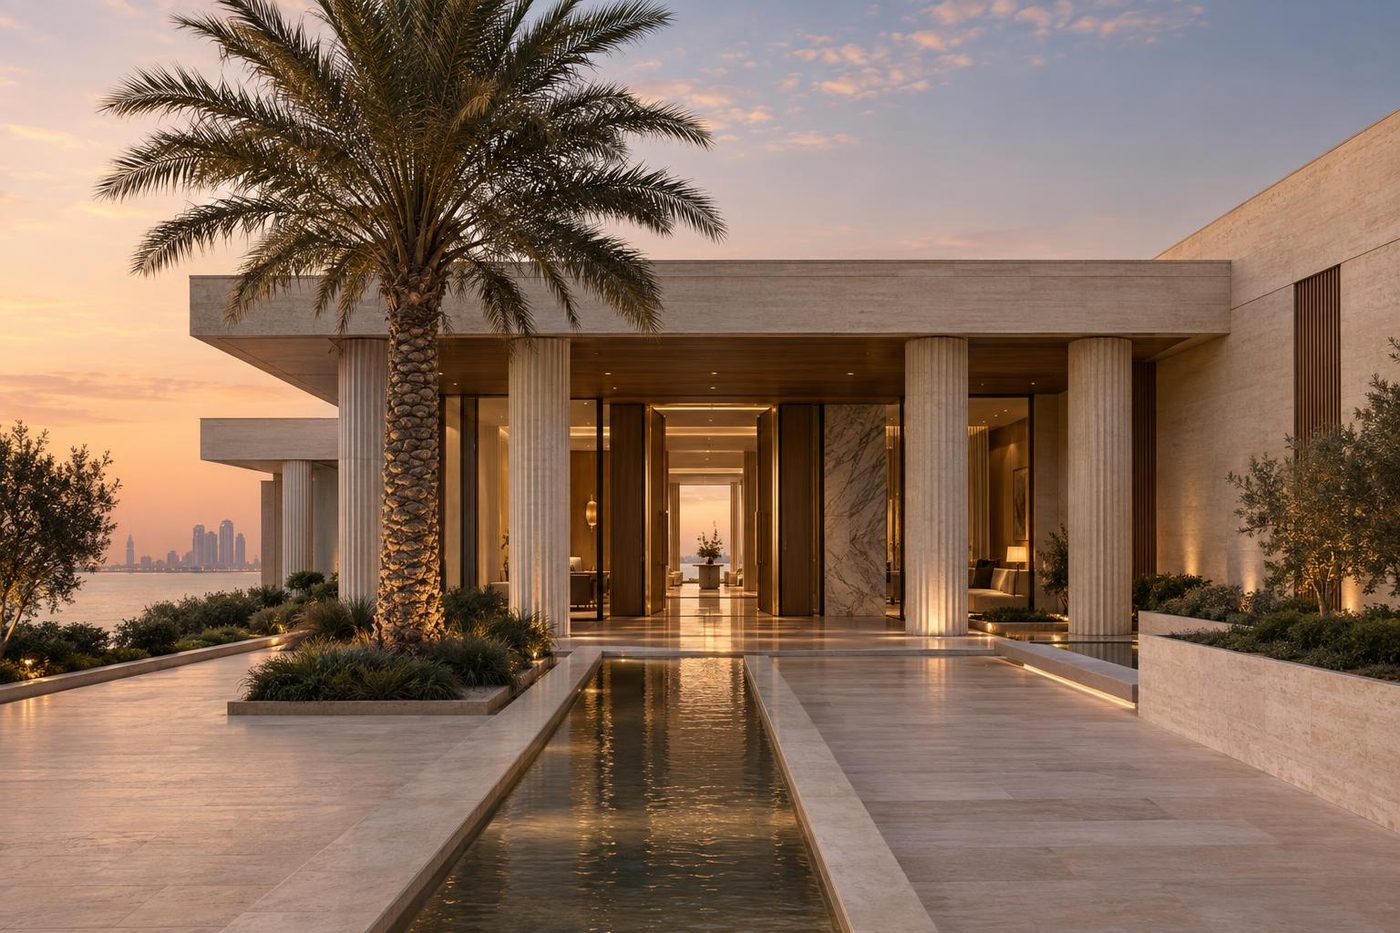
Visualisation of the arrival court of Palm Villa 01 at dusk
Visualisation · Palm Villa 01 · arrival court at duskA concept by NU Projects, not a completed project
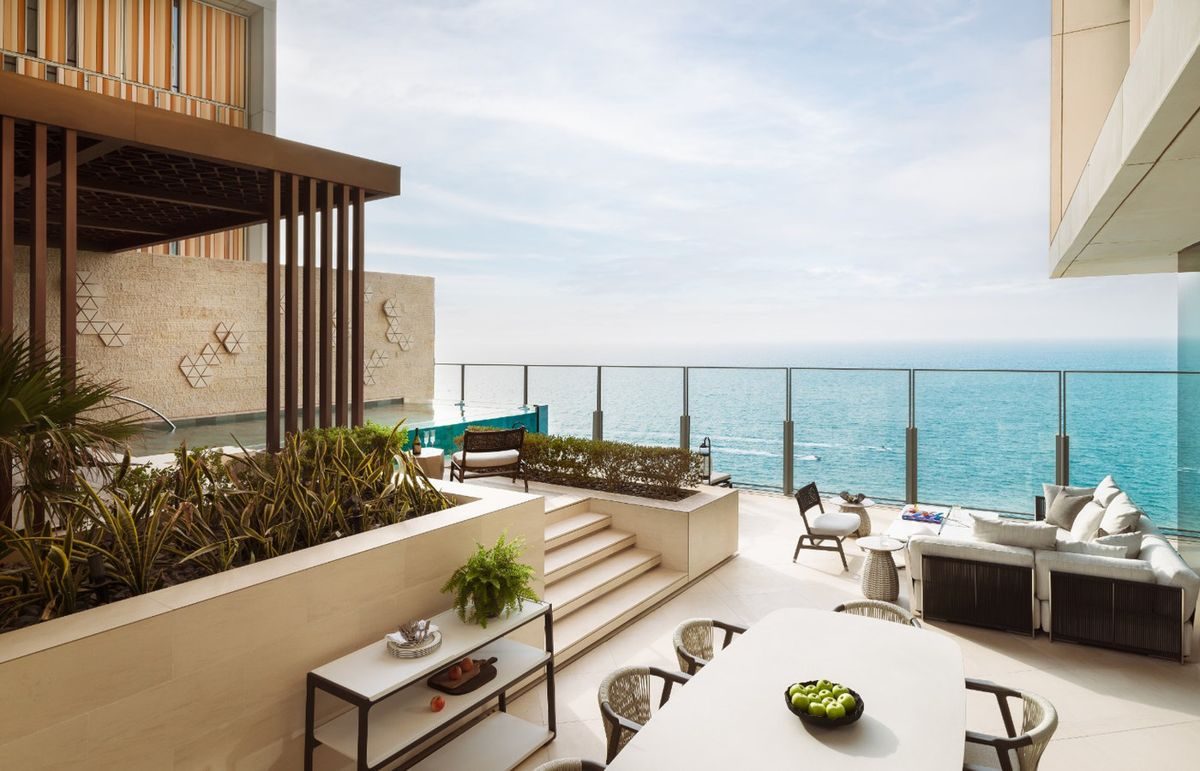
Visualisation of the shaded terrace and pool of Palm Villa 01, sea beyond
Visualisation · Palm Villa 01 · terrace and poolA concept by NU Projects, not a completed project
Visualisation of the pool of Palm Villa 01 reading as one line with the sea
Visualisation · Palm Villa 01 · pool to the seaA concept by NU Projects, not a completed project

Dubai Marina · Apartment

Marina Apartment 02

One sculptural move. Everything else stays quiet.

Brief
A lateral apartment reworked as one calm run of rooms.
Site
High in a Dubai Marina tower. Water on one side, the city on the other.
The move
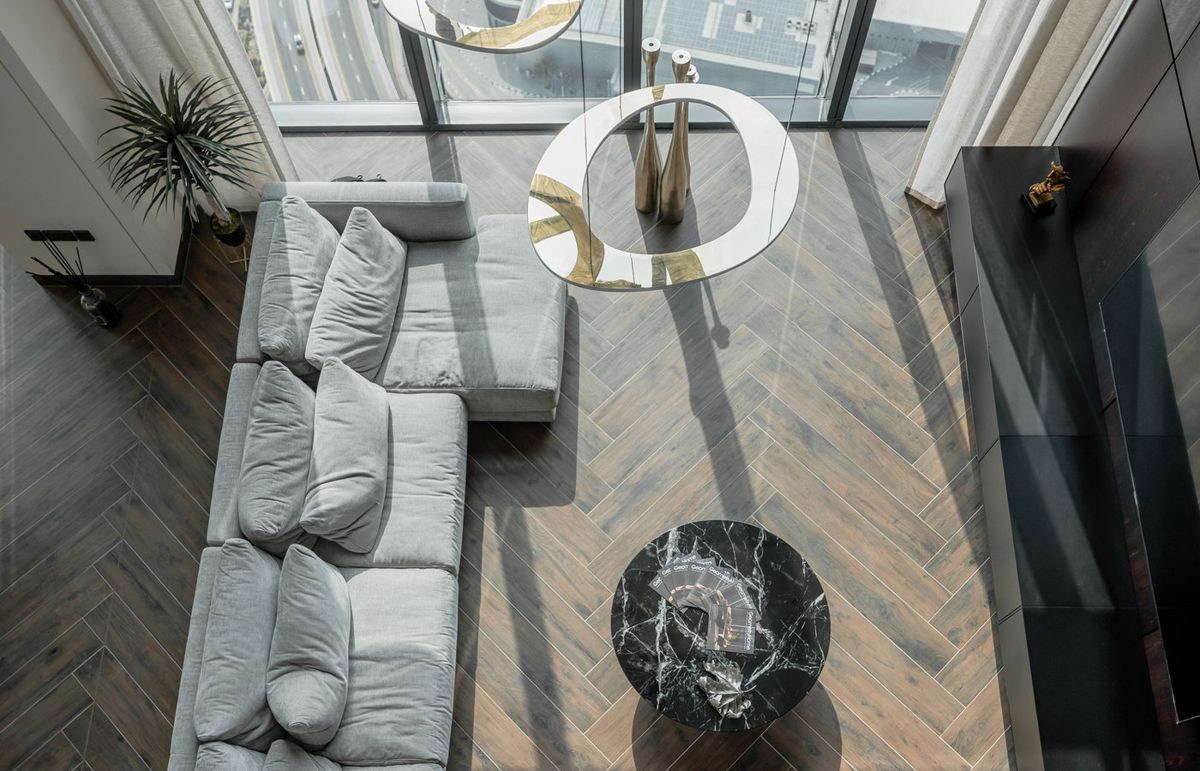
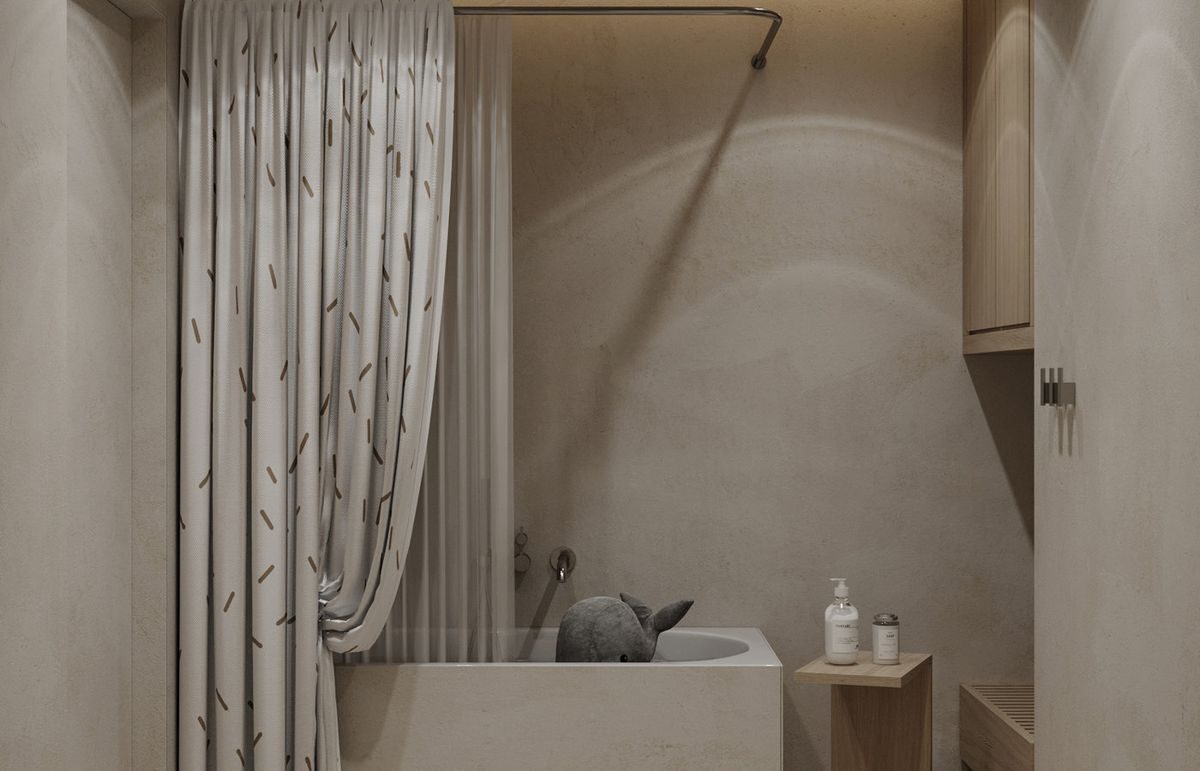
A low sofa on herringbone oak, soft stone in the bathing room, one window per room.

Study 02 of 05 · two views

Visualisation of the living room of Marina Apartment 02, a low sofa on herringbone oak
Visualisation · Marina Apartment 02 · living roomA concept by NU Projects, not a completed project
Visualisation of the bathing room of Marina Apartment 02 in soft stone
Visualisation · Marina Apartment 02 · bathing roomA concept by NU Projects, not a completed project

Jumeirah · Villa

Jumeirah Villa 03

Warm timber and low light, for evenings that run long.

Brief
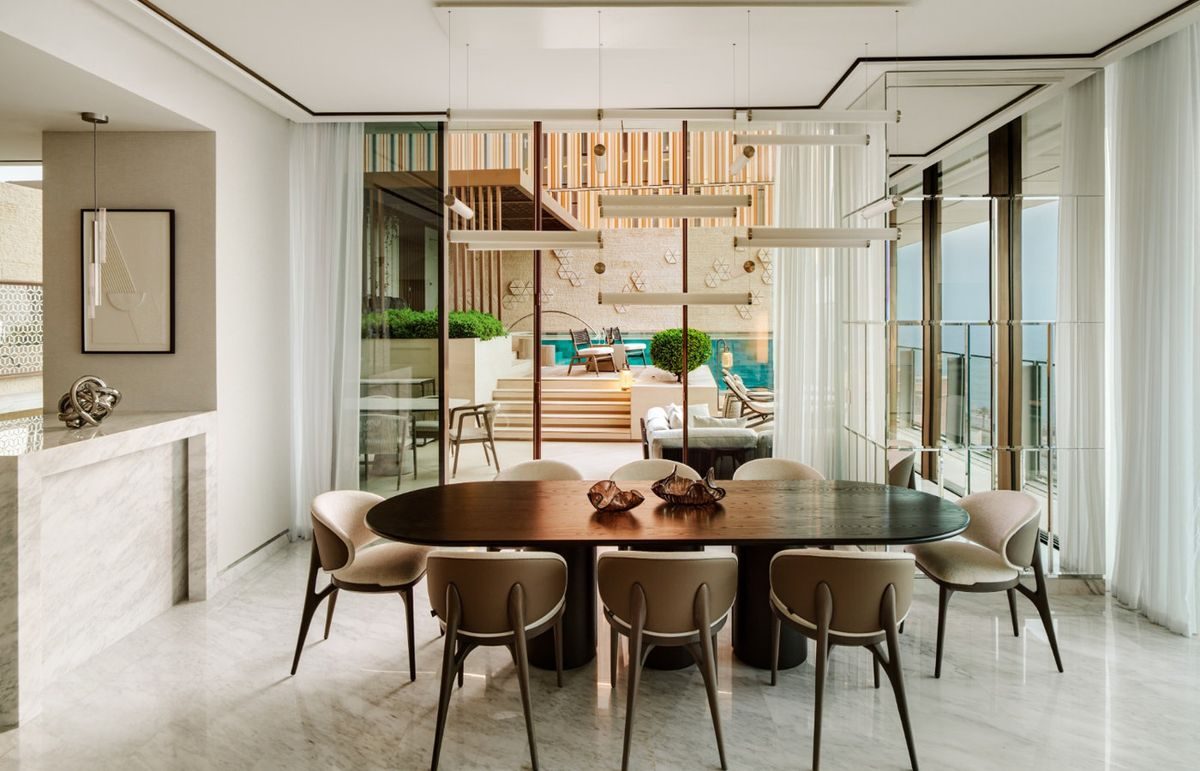
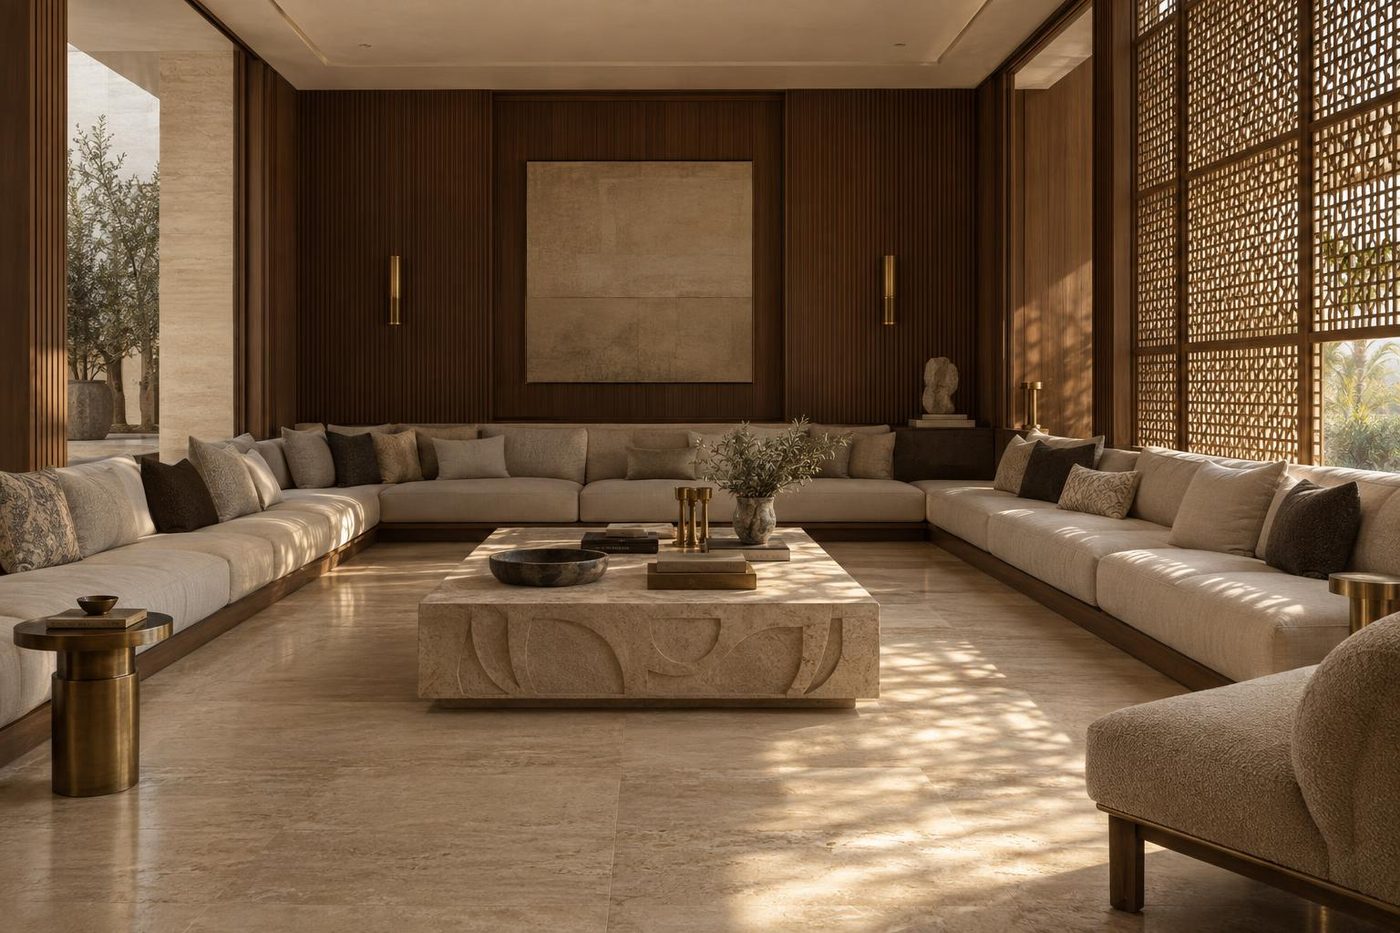
A villa for a family that hosts. The majlis and the dining room come first.
Site
A walled garden plot in Jumeirah, with mature trees worth keeping.
The move
Mashrabiya screens filter the daylight. Honed stone and timber hold the warmth after dark.

Study 03 of 05 · two views

Visualisation of the dining room of Jumeirah Villa 03, warm timber and low light
Visualisation · Jumeirah Villa 03 · dining roomA concept by NU Projects, not a completed project
Visualisation of the majlis of Jumeirah Villa 03, daylight through mashrabiya screens
Visualisation · Jumeirah Villa 03 · majlis, mashrabiya lightA concept by NU Projects, not a completed project

Emirates Hills · Villa

Emirates Hills Villa 04

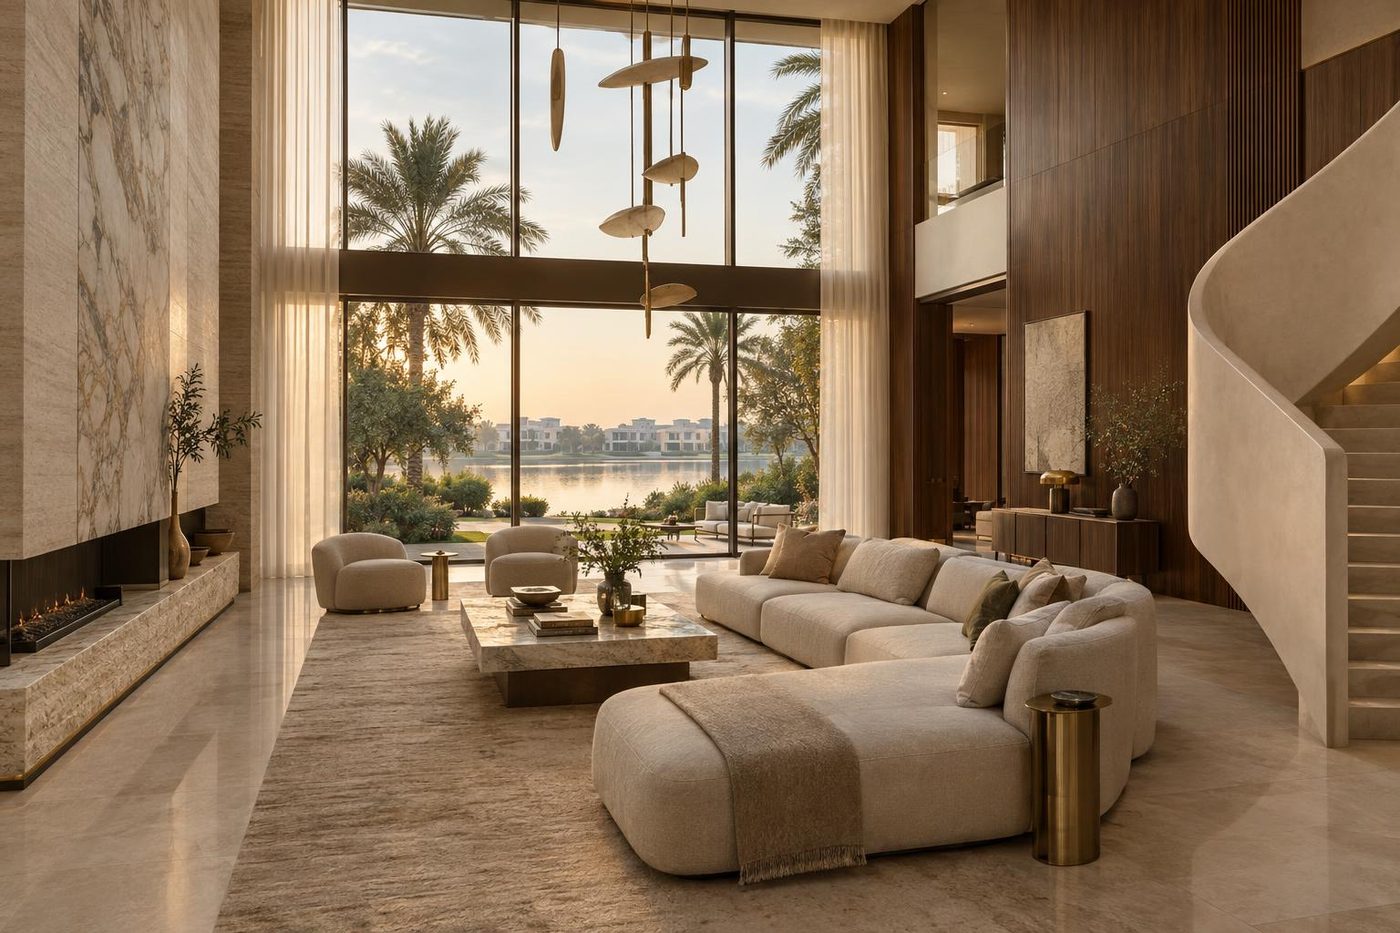
A double-height room that borrows the garden and the lake.

Brief
A large villa where the living room is the whole idea.
Site
A plot in Emirates Hills. The garden falls away towards the lake.
The move
One double-height volume. Glass to the garden, solid stone to the road.

Study 04 of 05 · one view

Visualisation of the double-height living room of Emirates Hills Villa 04, garden and lake beyond
Visualisation · Emirates Hills Villa 04 · double-height living roomA concept by NU Projects, not a completed project

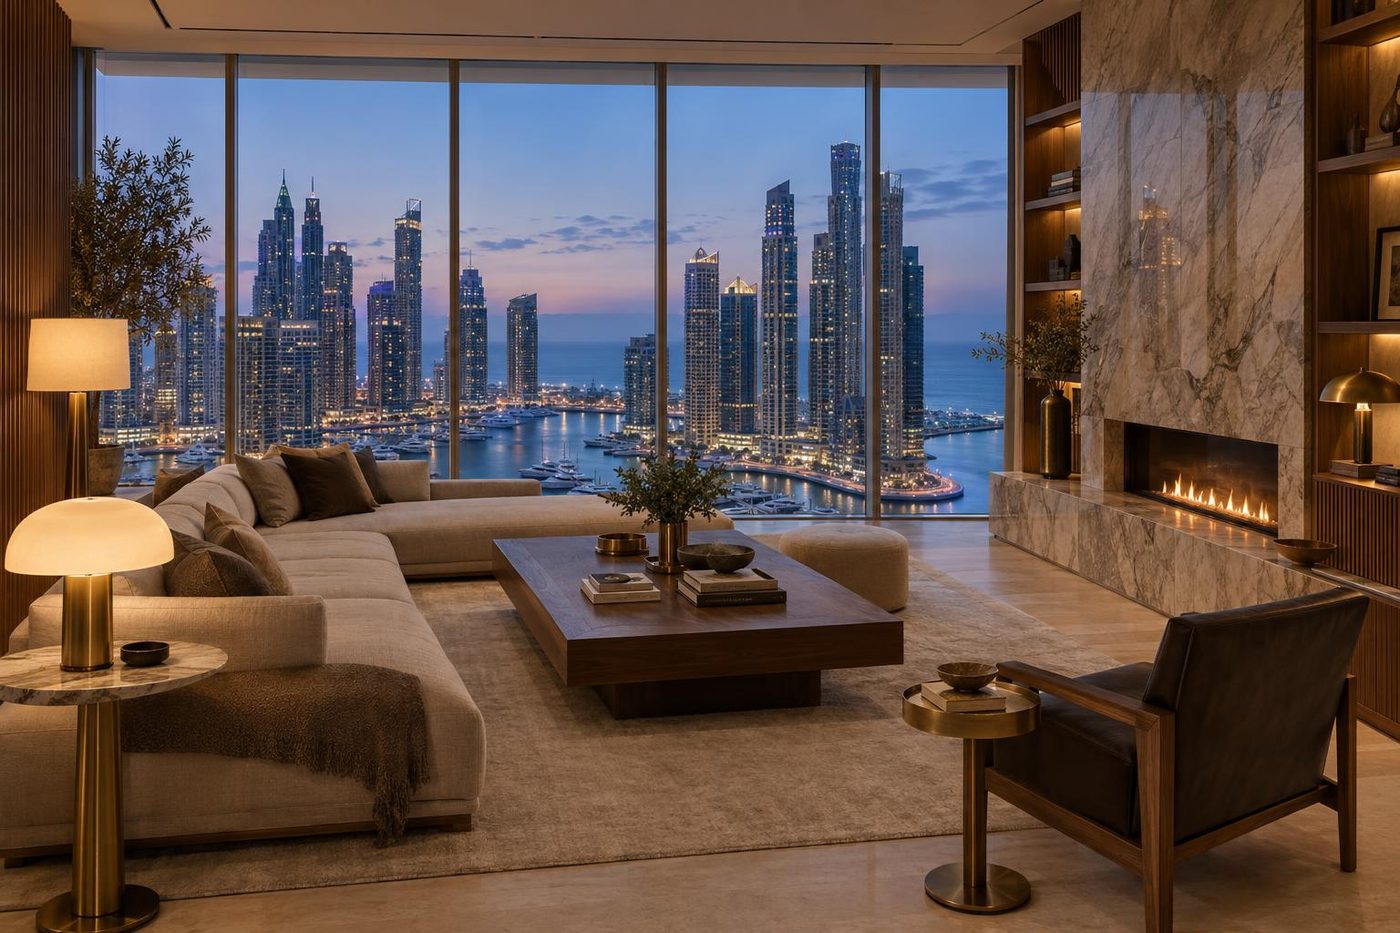
Dubai Marina · Penthouse

Marina Penthouse 05

A penthouse arranged around the blue hour.

Brief
A top-floor home built for the view at dusk and the hour after.
Site
The upper floors of a Dubai Marina tower, with terraces on two sides.
The move
Low horizons and a dark ceiling, so the marina lights become the far wall.

Study 05 of 05 · one view

Visualisation of the living room of Marina Penthouse 05 at blue hour, the marina below
Visualisation · Marina Penthouse 05 · living room, blue hourA concept by NU Projects, not a completed project

Room studies · 06 to 10

Five rooms, drawn on their own.

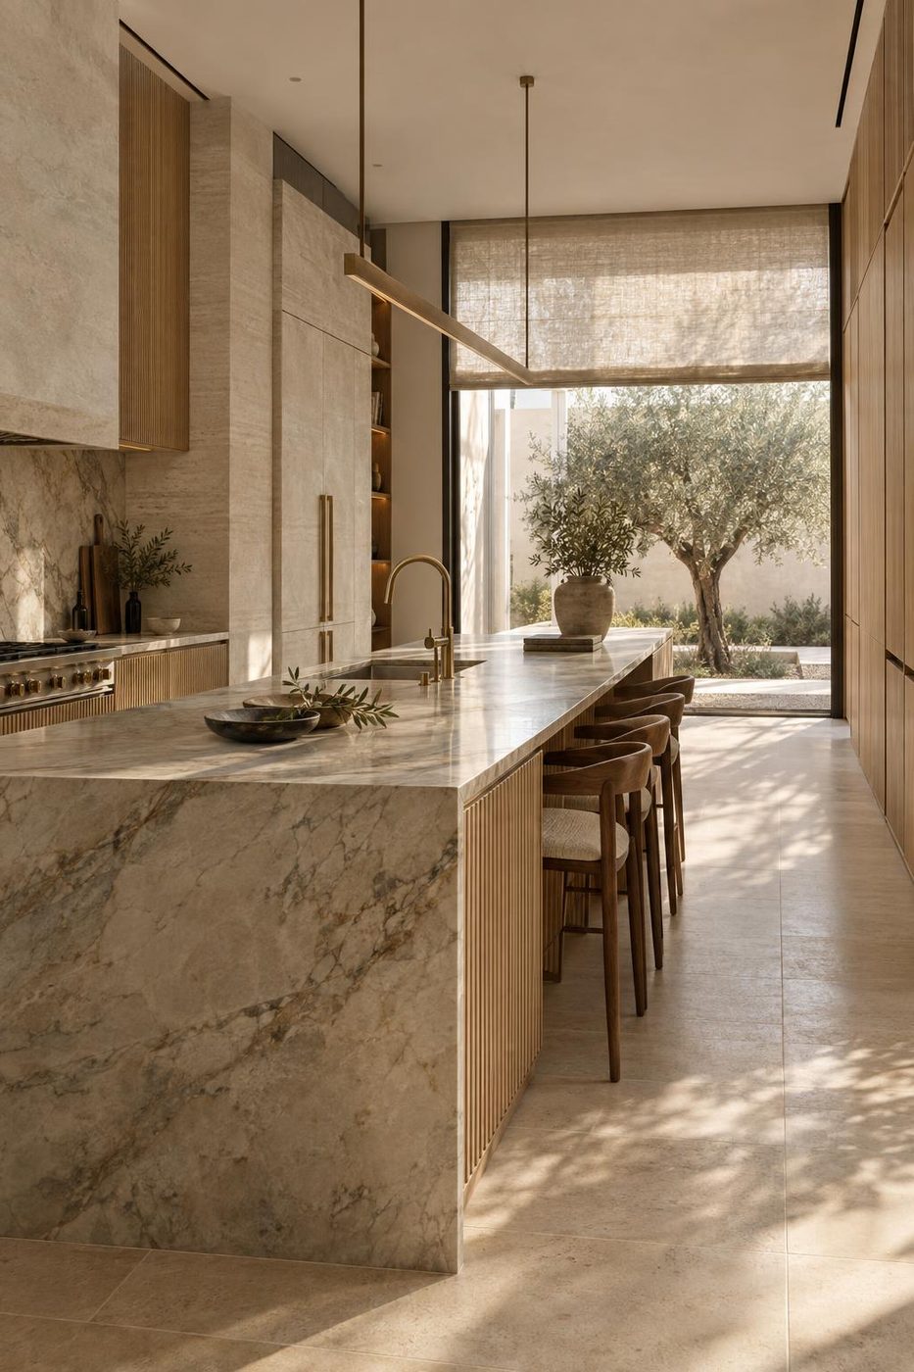
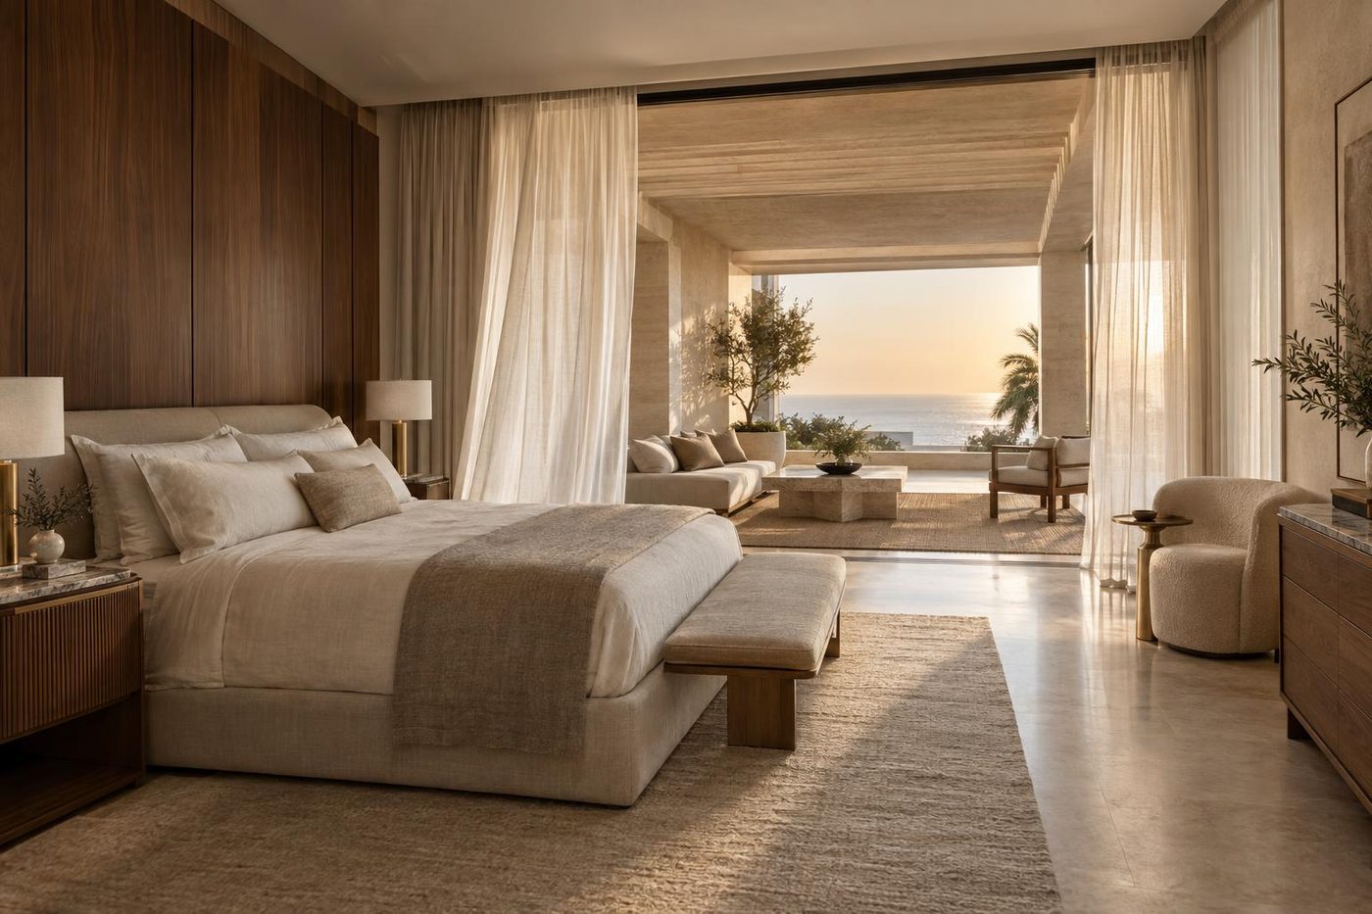
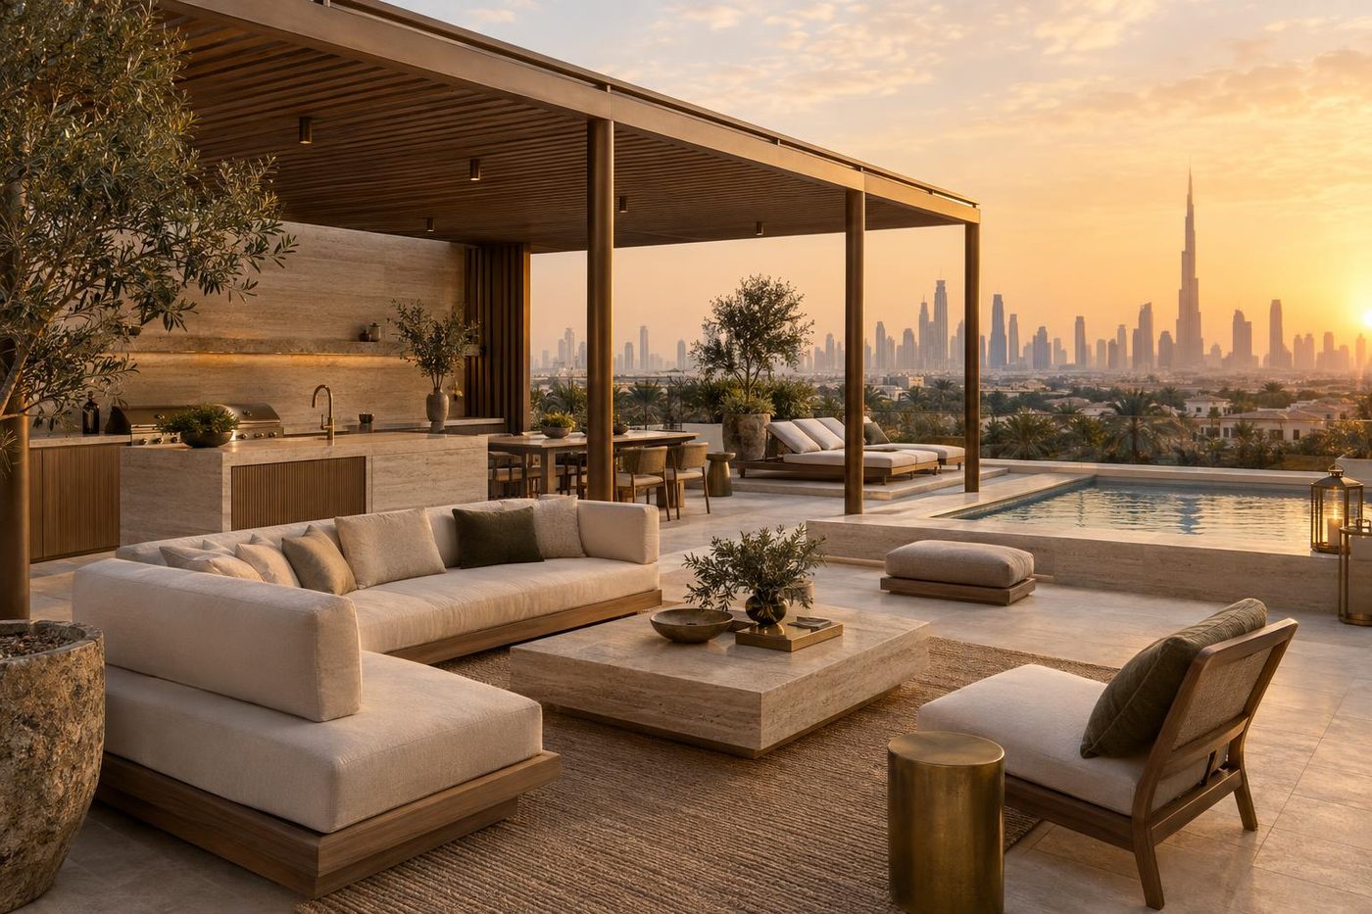
A kitchen, a bedroom, a roof terrace, a stair and a courtyard. Each is a study of one room. Any of them could belong to any of the homes above.

Visualisation of Kitchen Study 06: a marble island, fluted oak and an olive courtyard
Visualisation · Kitchen Study 06 · marble island, fluted oakA concept by NU Projects, not a completed project
Visualisation of Bedroom Study 07: a principal bedroom opening to a shaded terrace
Visualisation · Bedroom Study 07 · bedroom to a shaded terraceA concept by NU Projects, not a completed project
Visualisation of Roof Terrace Study 08: a bronze pergola at golden hour
Visualisation · Roof Terrace Study 08 · bronze pergola, golden hourA concept by NU Projects, not a completed project
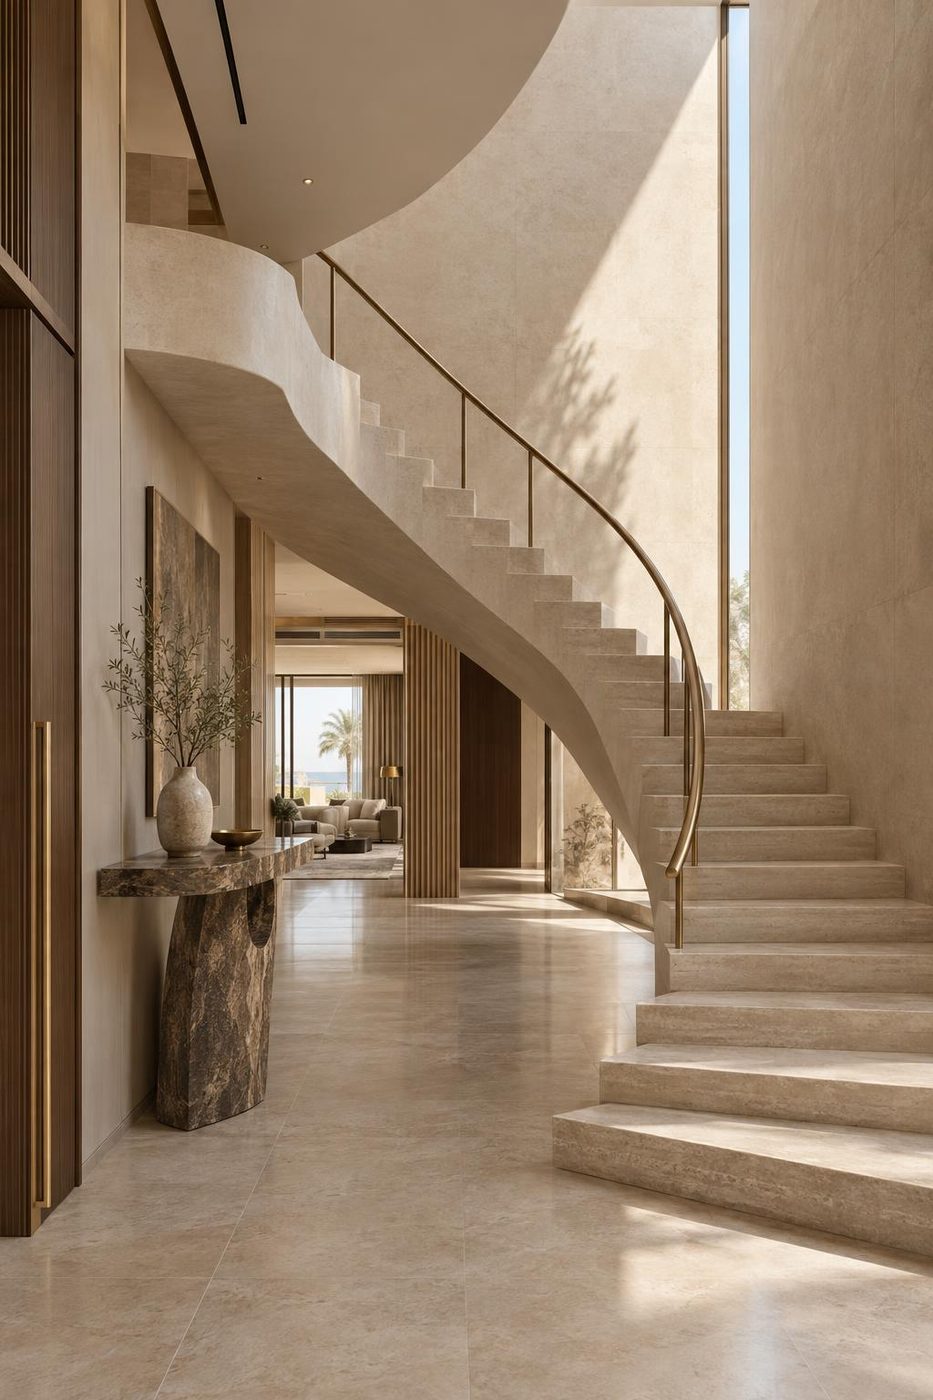
Visualisation of Entrance Stair Study 09: a cantilevered stone stair under a rooflight
Visualisation · Entrance Stair Study 09 · cantilevered stone stair, rooflightA concept by NU Projects, not a completed project
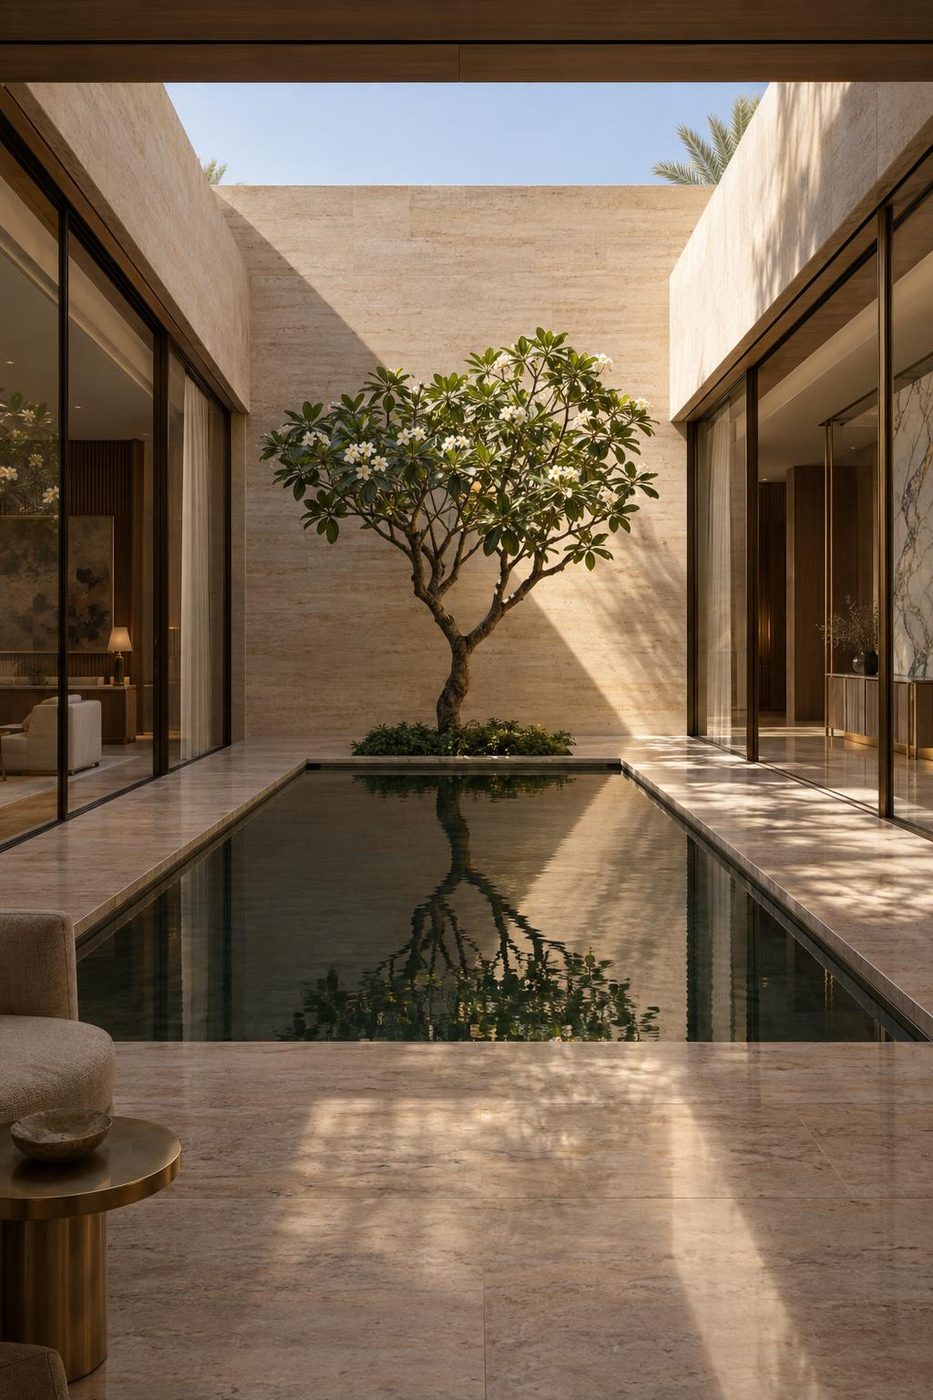
Visualisation of Courtyard Study 10: a reflecting pool and frangipani
Visualisation · Courtyard Study 10 · reflecting pool, frangipaniA concept by NU Projects, not a completed project

Why single rooms

A single room settles what a plan cannot: proportion, shade, one material against another. Get the room right and the house follows.

Your brief

The next study could be your plot.

Send the address or the plan. We will tell you, honestly, what it could become.