Areas
Interior design across Dubai’s prime communities
Eight communities. One London standard.
Super-prime interior design and project management across eight Dubai communities. Each community runs its own rules. Here is what we know.
01 · Where we work
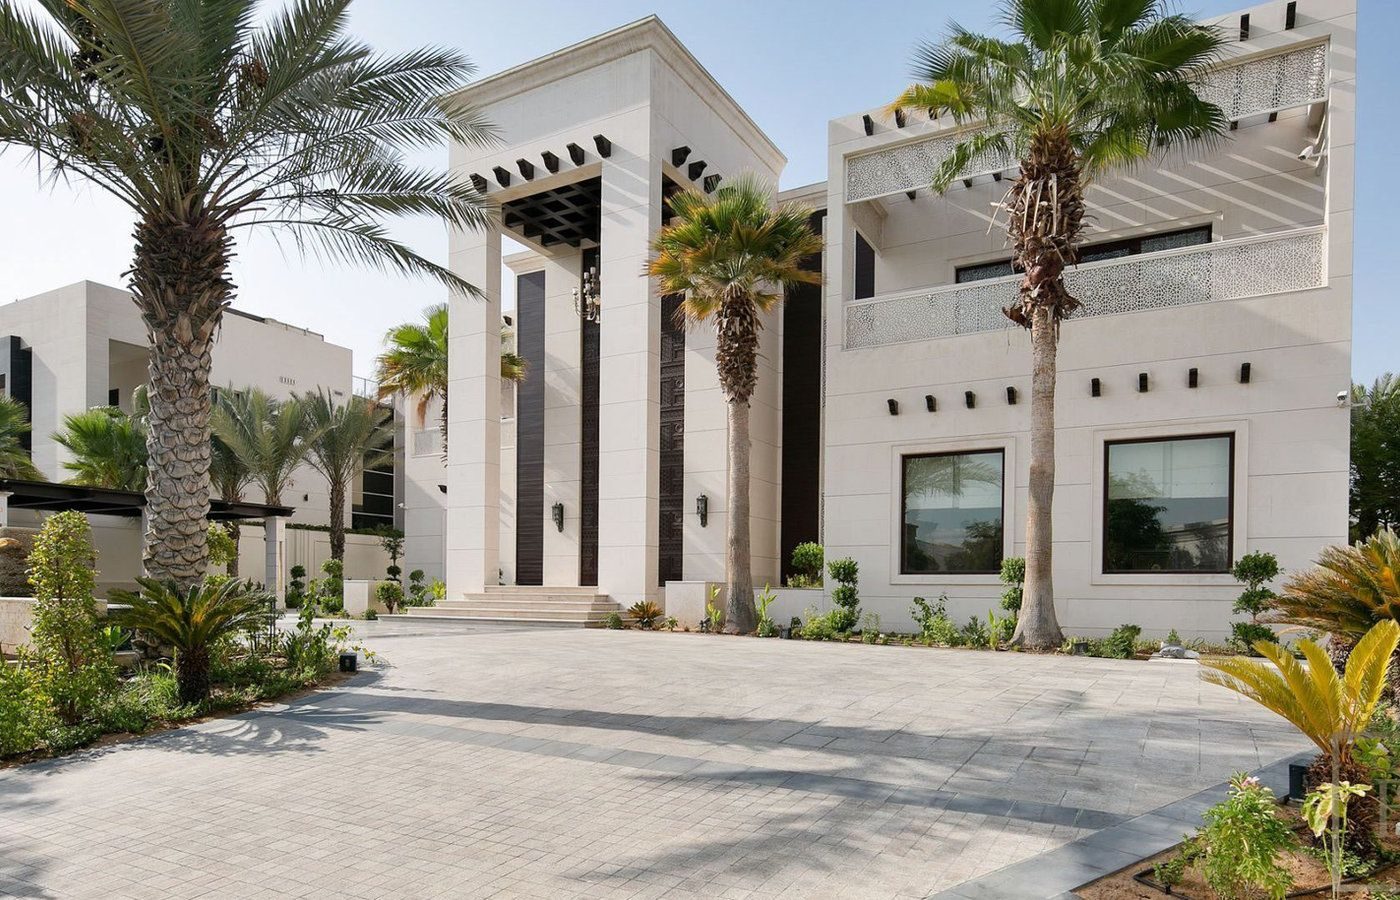
Eight communities, eight sets of rules.
Each page covers the homes, the interior, the approvals and the site rules. The facts come from the developers’ own published rules.
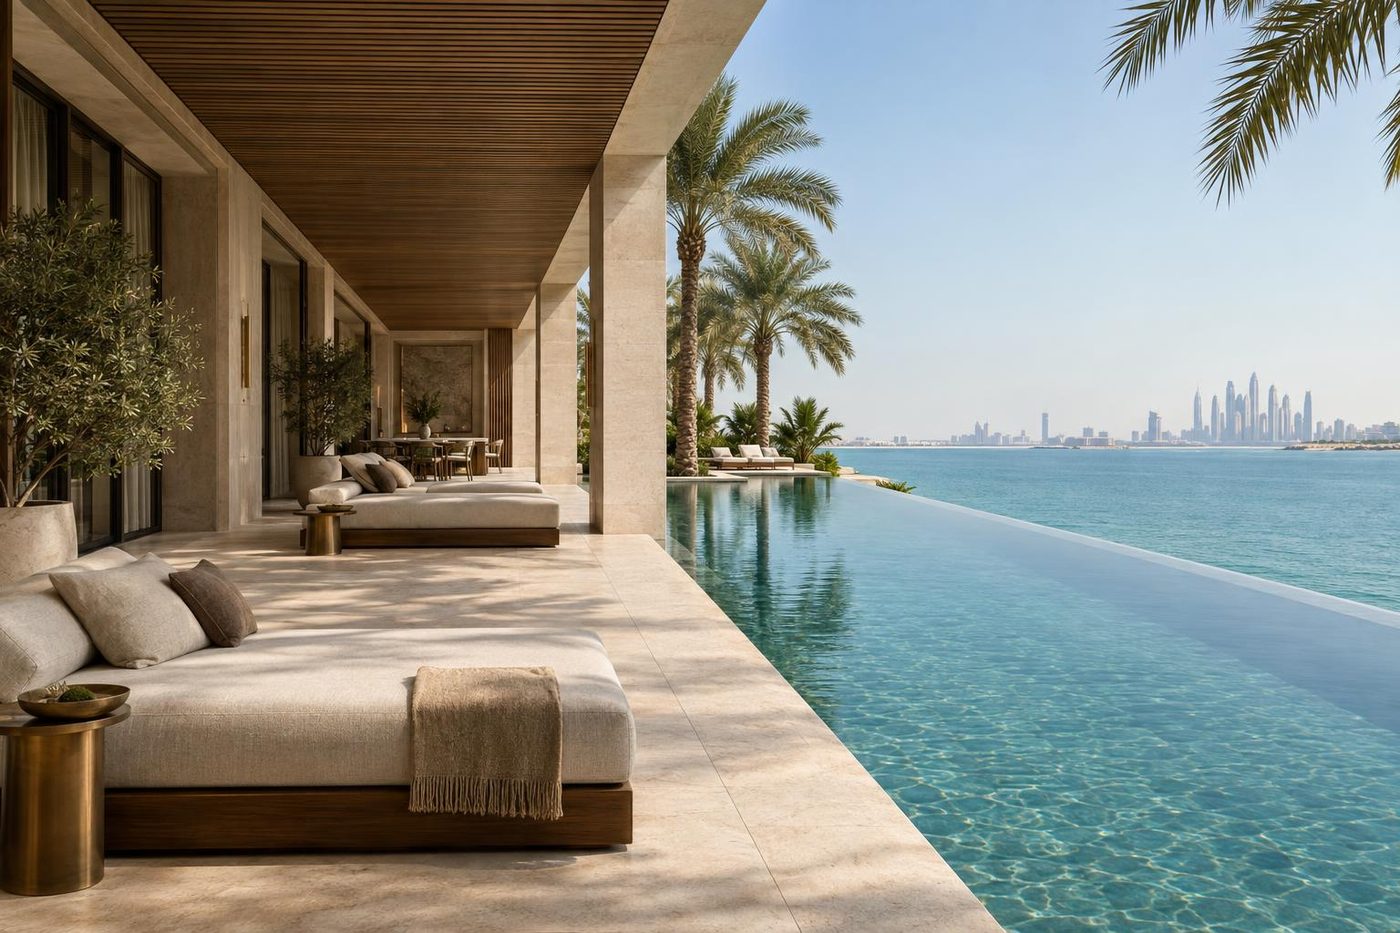
Palm Jumeirah
Gated villa communities on the fronds, apartments on the trunk. Nakheel approves every alteration.
Read moreVisualisation · Palm Study 01 · concept study, not a finished home
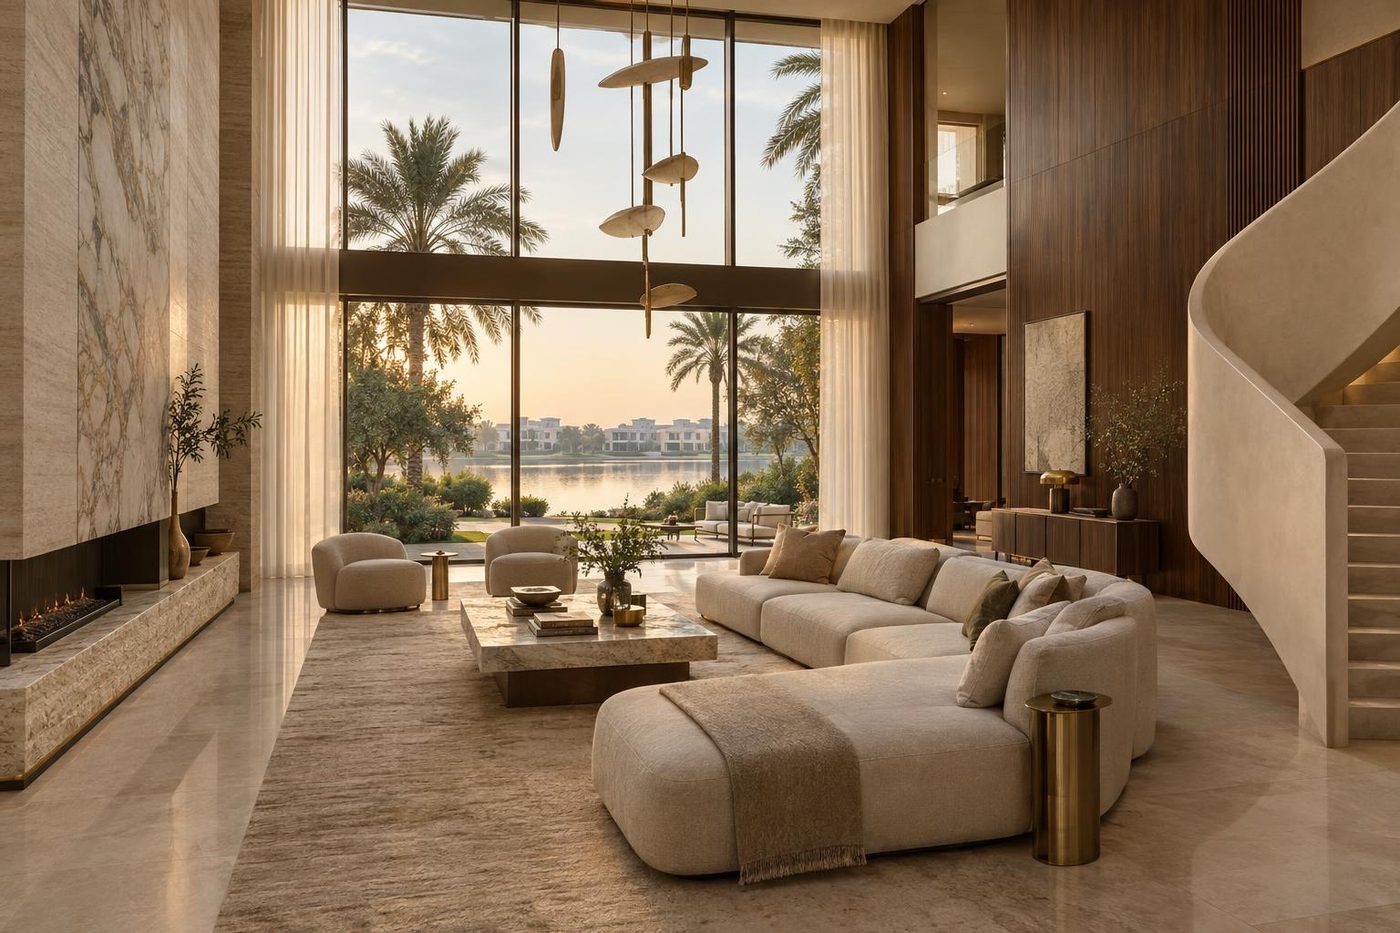
Emirates Hills
Custom-built homes on private plots, most overlooking lakes or fairways. Emaar approves every alteration.
Read moreVisualisation · Emirates Hills Villa 04 · concept study, not a finished home
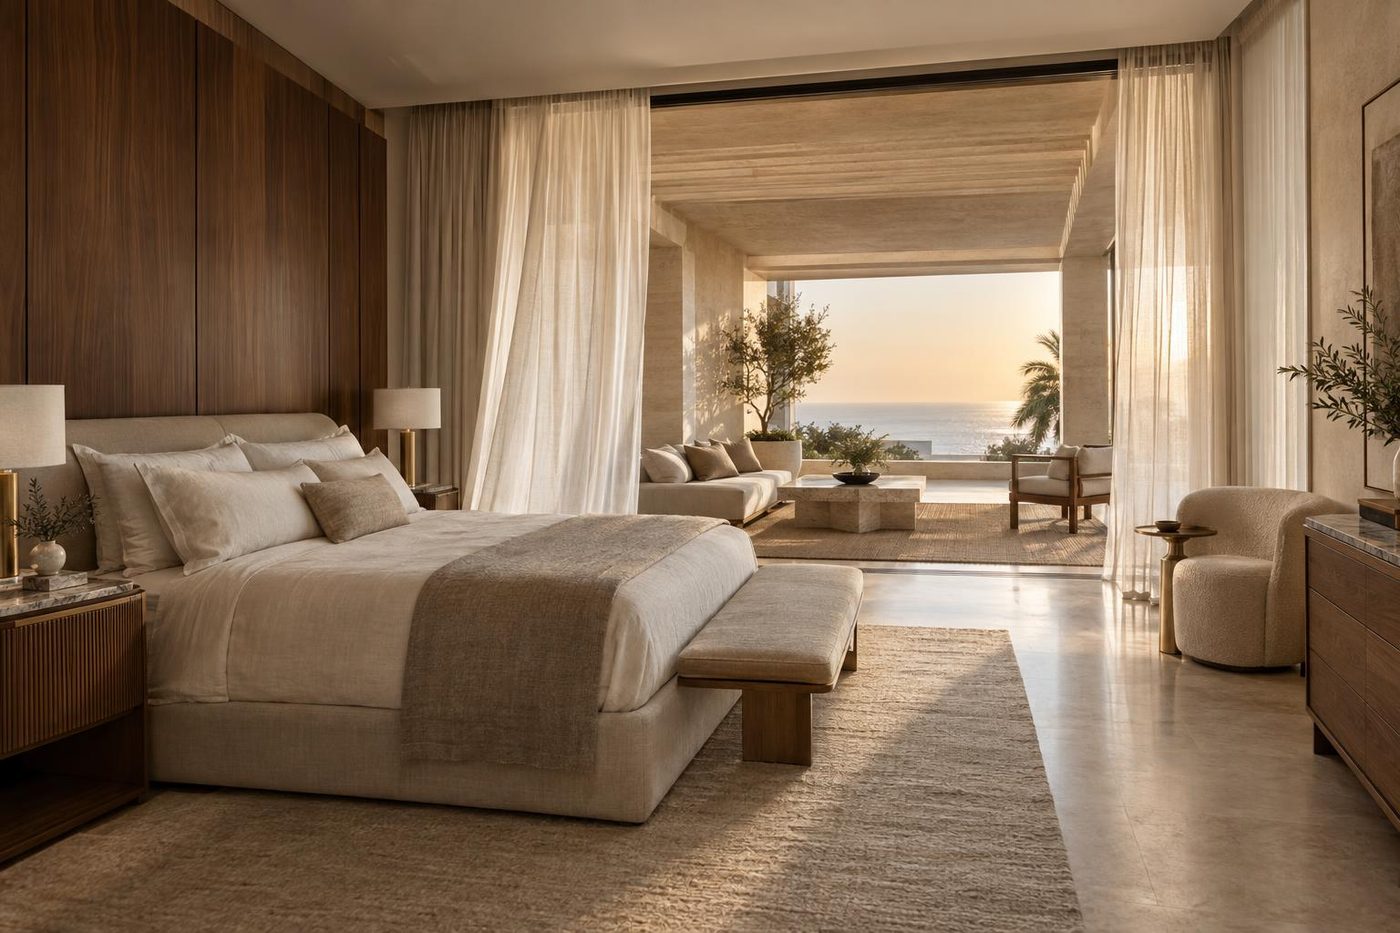
Jumeirah Bay Island
A private island by Meraas, joined to the city by a bridge. Private beaches, homes and land plots.
Read moreVisualisation · Bedroom Study 07 · concept study, not a finished home
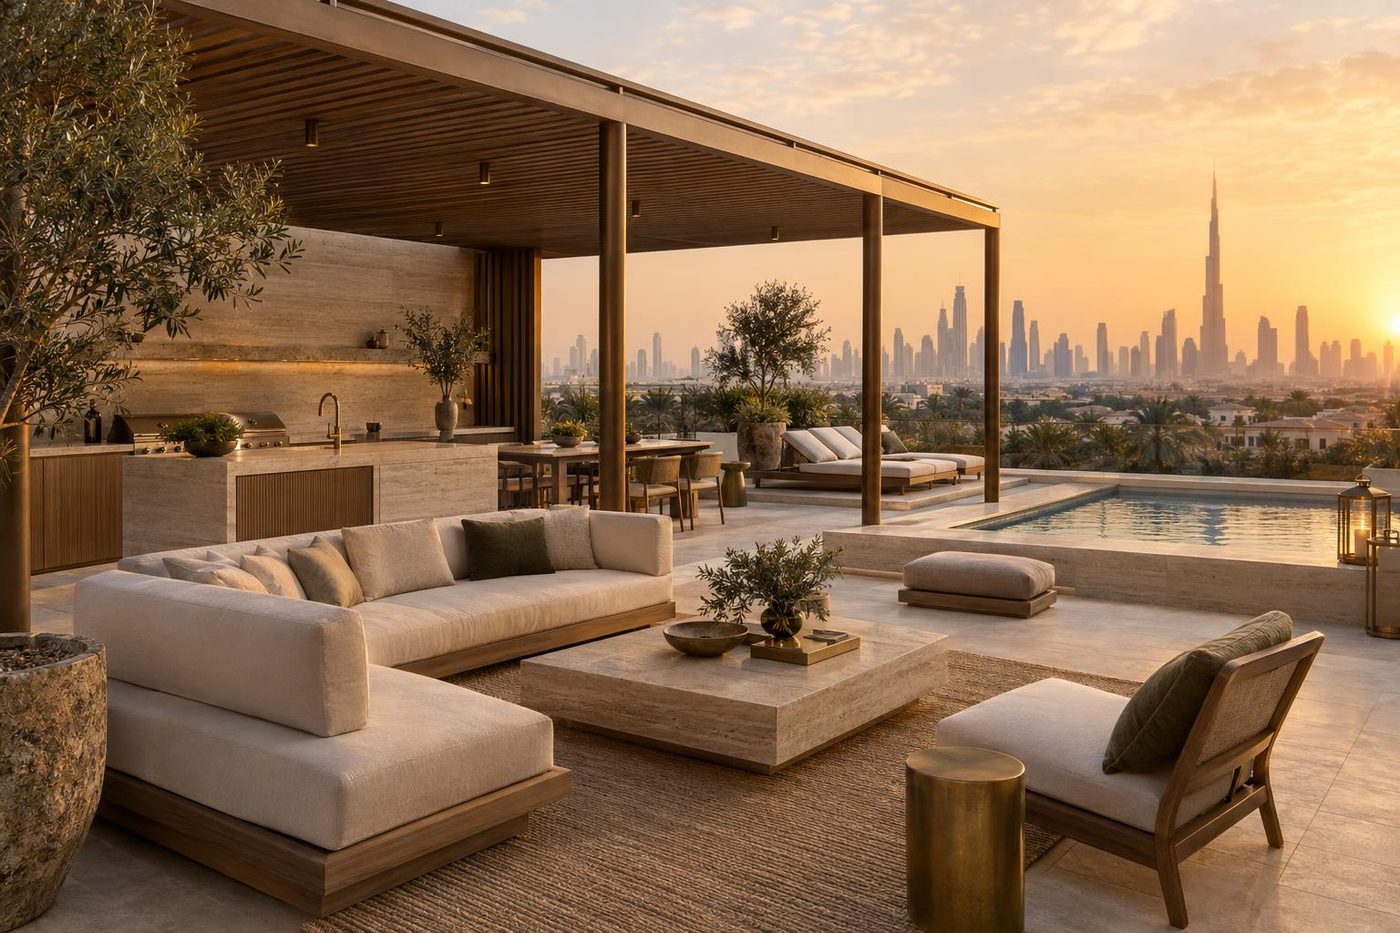
Dubai Hills Estate
An Emaar and Meraas community around a championship golf course. Villas, and plots to build on.
Read moreVisualisation · Roof Terrace Study 08 · concept study, not a finished home
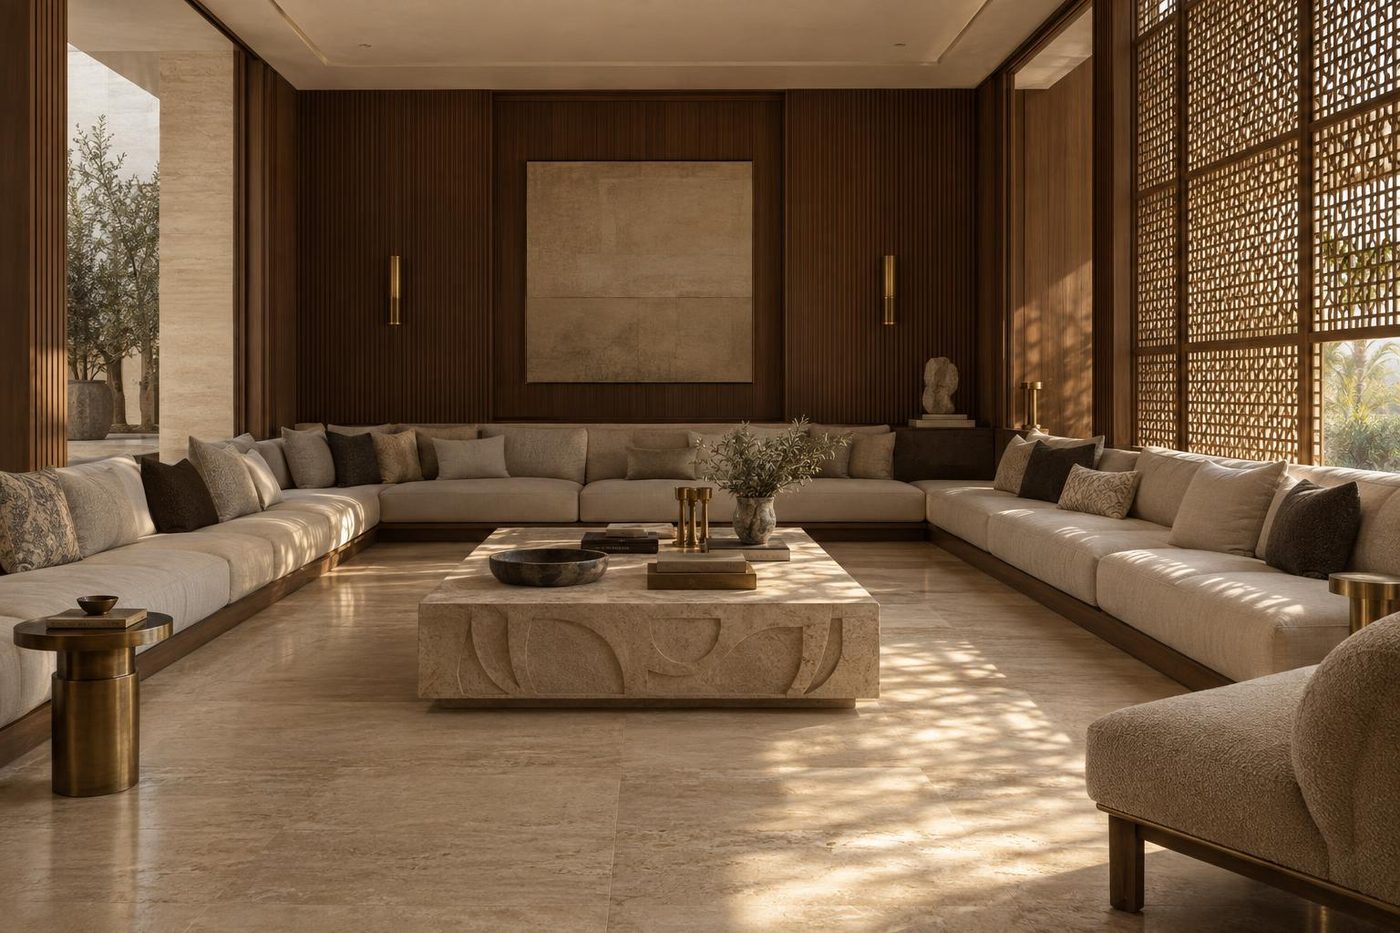
Al Barari
Villas set in gardens, lakes and walkways. The developer’s architectural and landscape guidelines apply.
Read moreVisualisation · Jumeirah Villa 03 · concept study, not a finished home
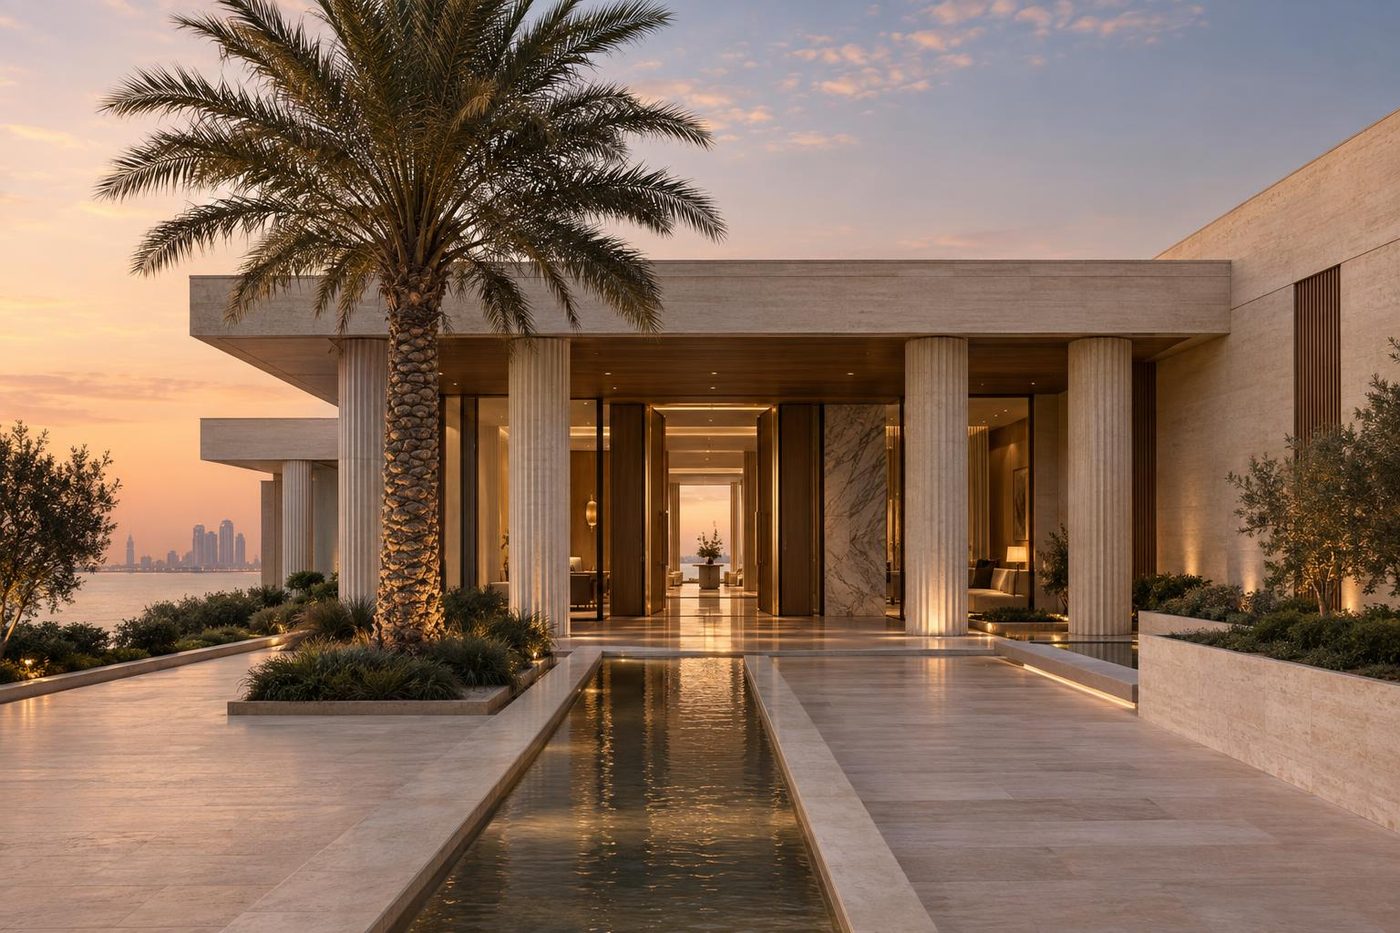
District One
Villas around a lagoon in Mohammed Bin Rashid City. Bespoke plots to build on.
Read moreVisualisation · Palm Study 01 · concept study, not a finished home
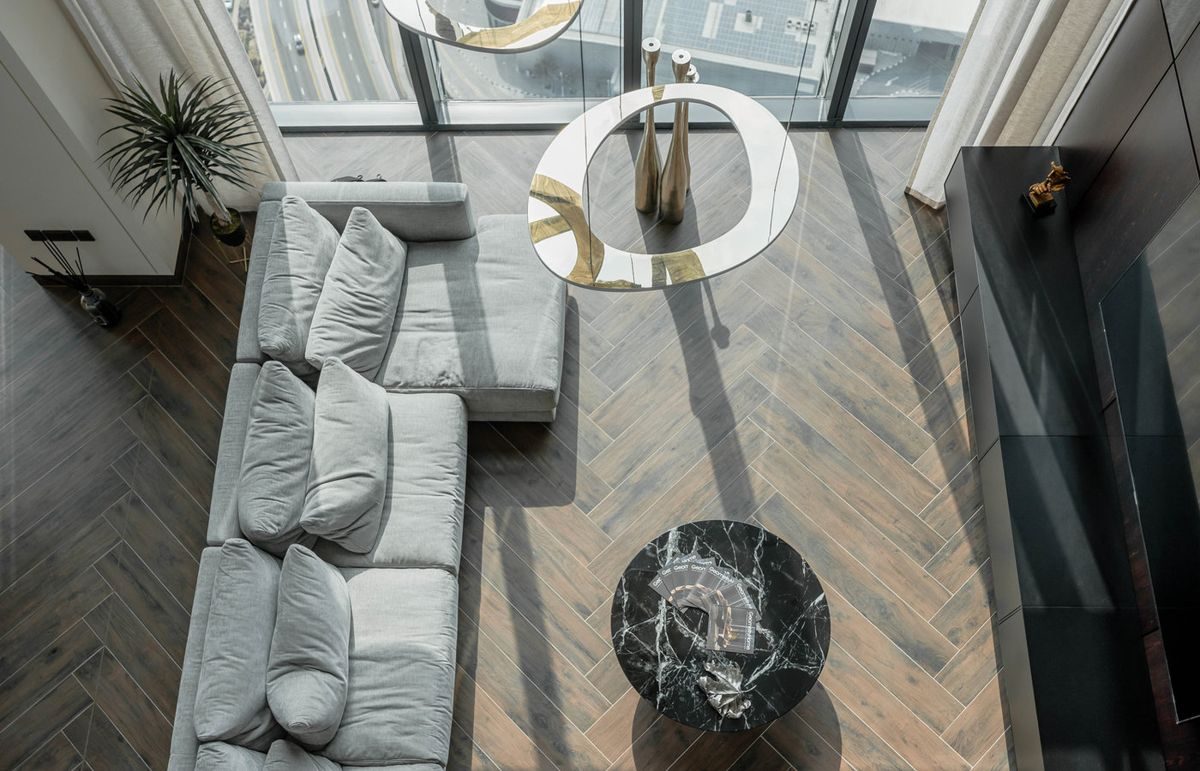
Dubai Marina
Towers around the water. Our finished apartment interior is here. Emaar approves alterations in its buildings.
Read moreDubai Marina apartment · completed work, photograph
Downtown Dubai
Emaar’s flagship district, around Burj Khalifa. High-rise residences. Alterations need an Emaar NOC.
Read moreVisualisation · Roof Terrace Study 08 · concept study, not a finished home
We also work in Jumeirah. See the services.
02 · Next
Start a conversation about your Dubai home.
Send the address or the plan. We will tell you, honestly, what it could become and what it would take.