Journal · 02 of 03
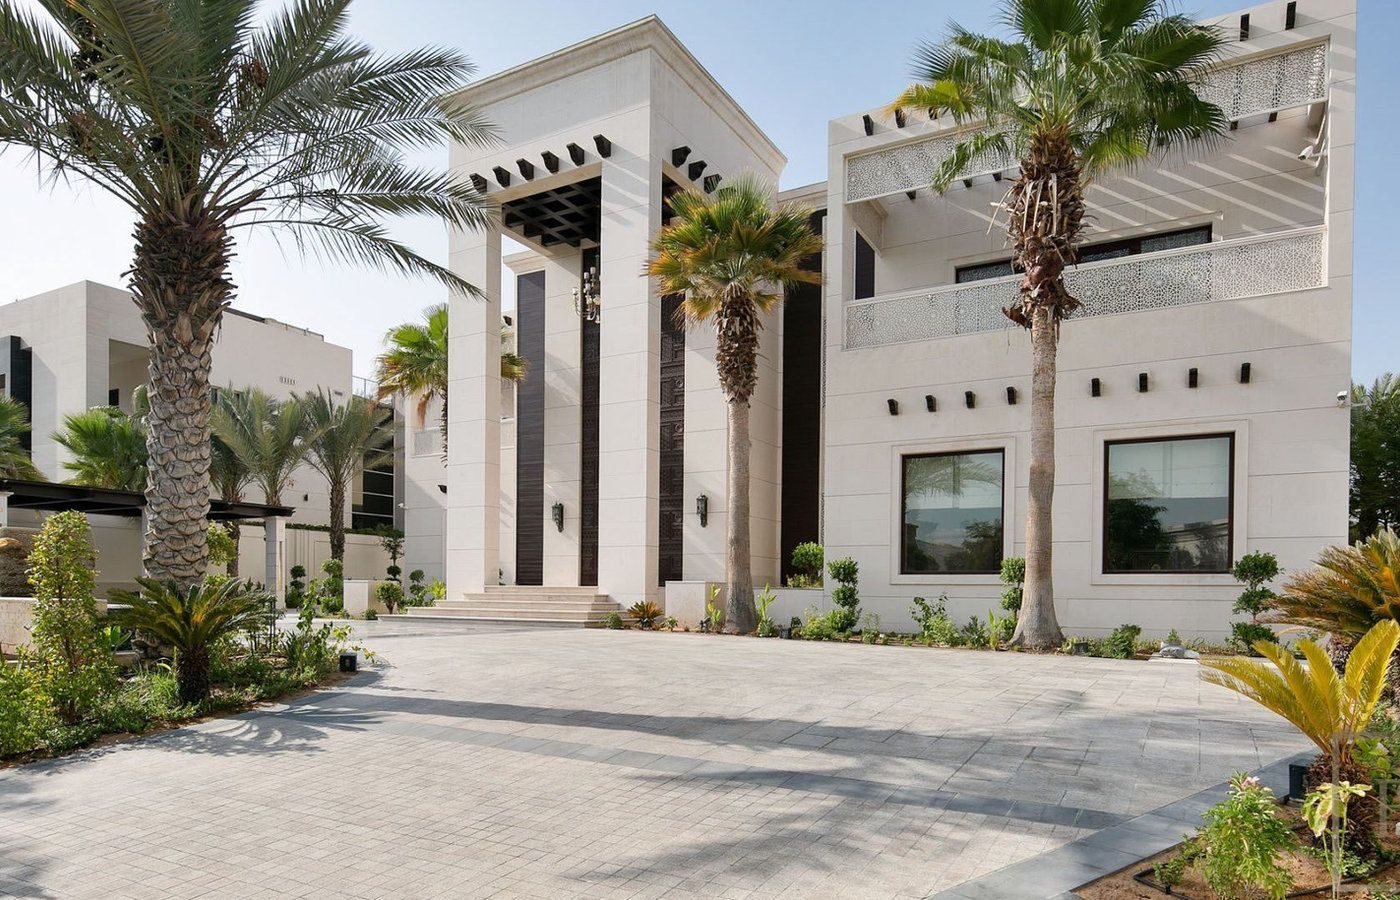
A visualisation decides proportion, shade, structure and material. It does not decide the home. Here is what we ask of one, and why a new studio shows them.
A concept study is a first answer to a brief. It is a picture of an idea. It comes before a survey, before a planning drawing, before a price. We draw it in line first, then we visualise it. The line is where the thinking happens. The visualisation is where you get to see it.
Five things, and we hold ourselves to them.
Proportion. How tall the home stands, how wide it sits, how it meets the ground. Get this wrong and no finish will save it.
Shade. Where the sun is at four in the afternoon. Where you will want to sit. In Dubai, shade is the first luxury. A deep loggia is a design decision, not a decoration.
Structure. The one move that carries the plan. A stair that reads as sculpture. A roof that spans the whole living room. A cantilever over the pool. One, not three.
Material. One stone, one timber, one metal. A concept with eight materials has not decided anything.
The move. The single idea the whole home is organised around. If we cannot say it in one sentence, the study is not ready.
It is not a finished home. It is not a promise of a finish. The kitchen in the picture is a kitchen-shaped idea. The lamp has not been specified. The tree has not been chosen. Nothing in it has been measured, priced or approved.
That is why every image on this site carries the same caption. A visualisation, a concept by NU Projects, not a completed project. We would rather say it under every image than have you find out later.
“A photograph of someone else’s house tells you about someone else’s builder.”
NU Projects Dubai has completed no homes in Dubai. We could fill this site with photographs. Plenty of studios do. But a photograph of someone else’s house tells you about someone else’s builder. A concept tells you how we think, and what your plot could become.
So the studies are named by place and number. Palm Villa 01. Marina Apartment 02. Never by a client, a street or a plot. When there is a finished Dubai home to show, we will show it. Until then, you see the thinking.
It starts with a conversation about how you live. Who you live with. What the home has to do on a Friday night and a Tuesday morning. Then we walk the plot. Then a survey.
The concept is tested against structure, services, neighbours and the authorities. Authority approvals are handled for you. It becomes plans and sections. Samples you can hold. A cost plan, before the design is frozen.
What survives is the move. What changes is everything the site asks to change. That is the point of a study. It gives the site something to answer.
Next
Send the address or the plan. We will tell you, honestly, what it could become.
More from the journal