Services · Penthouse fit-out

Penthouse and apartment fit-out. Inside the envelope.

A penthouse is a house inside someone else’s building. The rooms are yours to change. The facade and shared services are not. We design within that line, and price it before you commit.
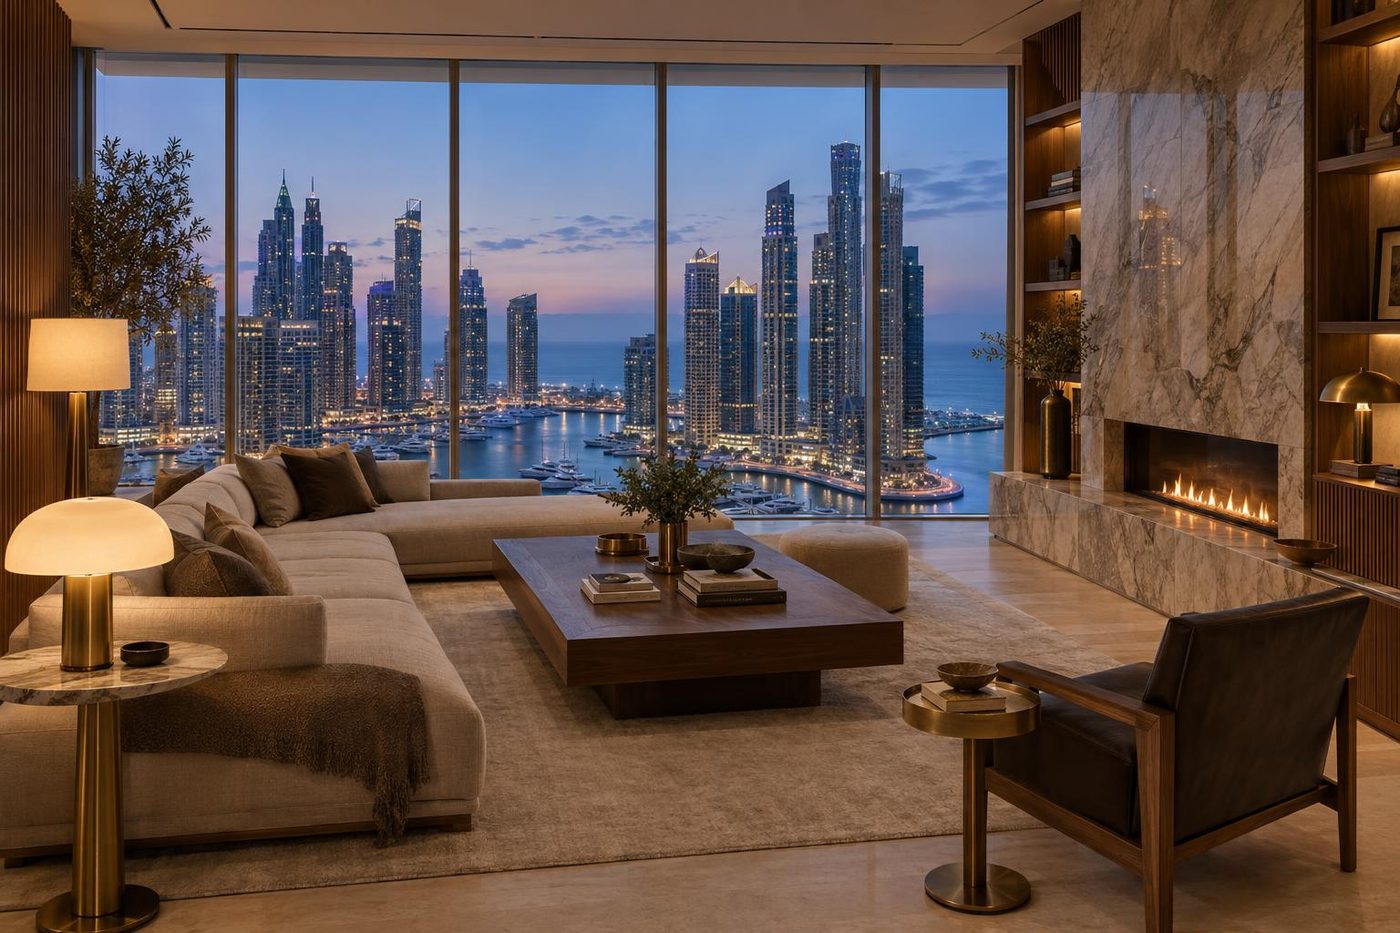
Visualisation of a penthouse living room at blue hour, the marina below
Marina Penthouse 05 · Concept, living roomVisualisation · a concept study by NU Projects, not a finished home

01 · What it covers

What it covers. Everything inside.

Space planning, joinery, stone, lighting and furniture, decided before the price is fixed.

Cooling, power and water planned with the layout, to the building’s rules.

One site team and one point of contact, strip-out to last coat.

  • Space planning and joinery design
  • Material and lighting schedules
  • Kitchens, bathing rooms and dressing rooms
  • Full fit-out under our contract
  • Furniture and styling to handover

02 · The building’s rules

Yours to change. Within the building.

Alterations need a NOC.

In Emaar’s Dubai Marina towers, alterations need a NOC through the community portal.

The facade stays.

Emaar does not permit external changes that alter the look of the apartments.

Shared services.

A pipe serving more than your unit belongs to the owners’ association.

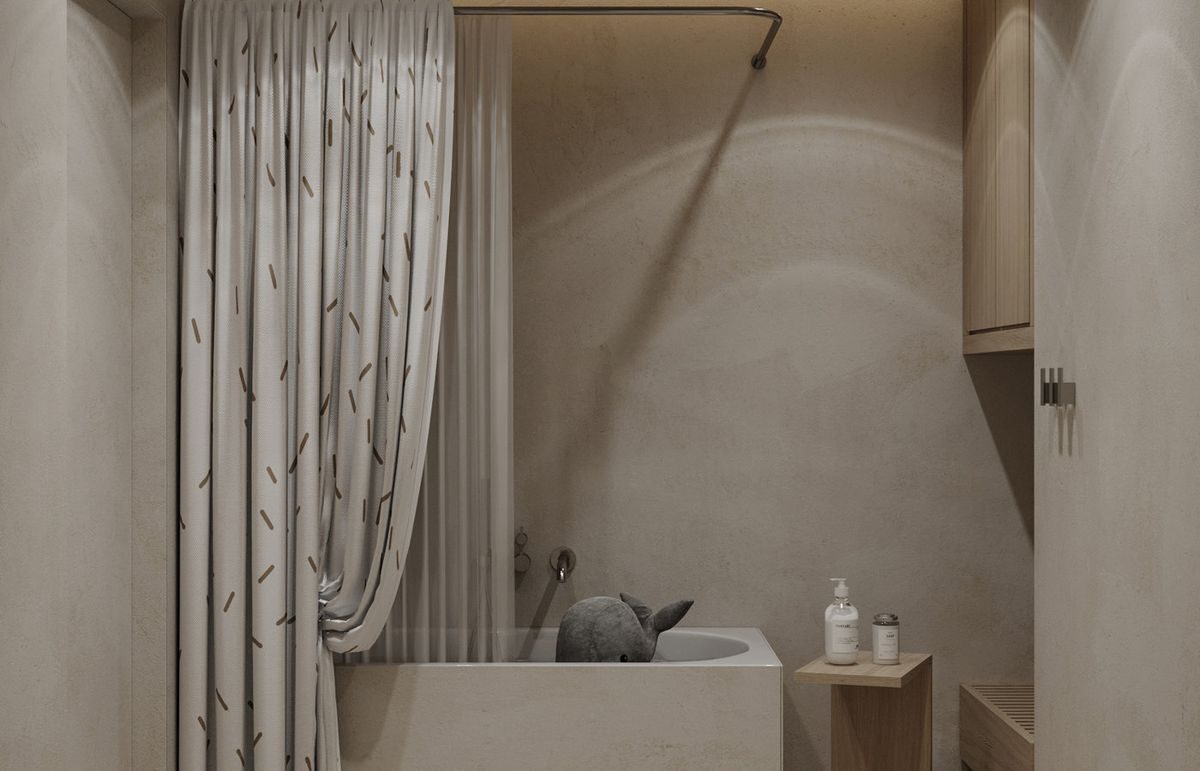
Visualisation of a bathing room in soft stone
Visualisation · Marina Apartment 02 · bathing roomConcept study, not a finished home

03 · How it runs

The same order, every time.

  1. 01The brief and the survey. How you live, then what the building allows and where its services run.
  2. 02A budget estimate. A first price from the brief and the survey.
  3. 03The design. Layouts, joinery, stone and lighting, drawn and sampled.
  4. 04The building’s approval. The NOC prepared and handled for you, before work starts.
  5. 05The cost plan and contract. A detailed price from the drawings. Then one contract.
  6. 06The fit-out. One site team. A report every week, with photographs.

Every tower and community has its own rules. We read them before the design is fixed.

04 · What you hold

What you hold at each stage.

Before you commit

  • A brief, in your words
  • A survey of the apartment
  • A budget estimate

Before we build

  • Layouts, samples and visualisations
  • A detailed cost plan
  • The building NOC in hand

While we build

  • One contract, one team
  • Weekly photographed reports
  • Changes priced before you say yes

06 · Next

Start with a conversation.

Send the address or the plan. We will tell you, honestly, what it could become and what it would take.

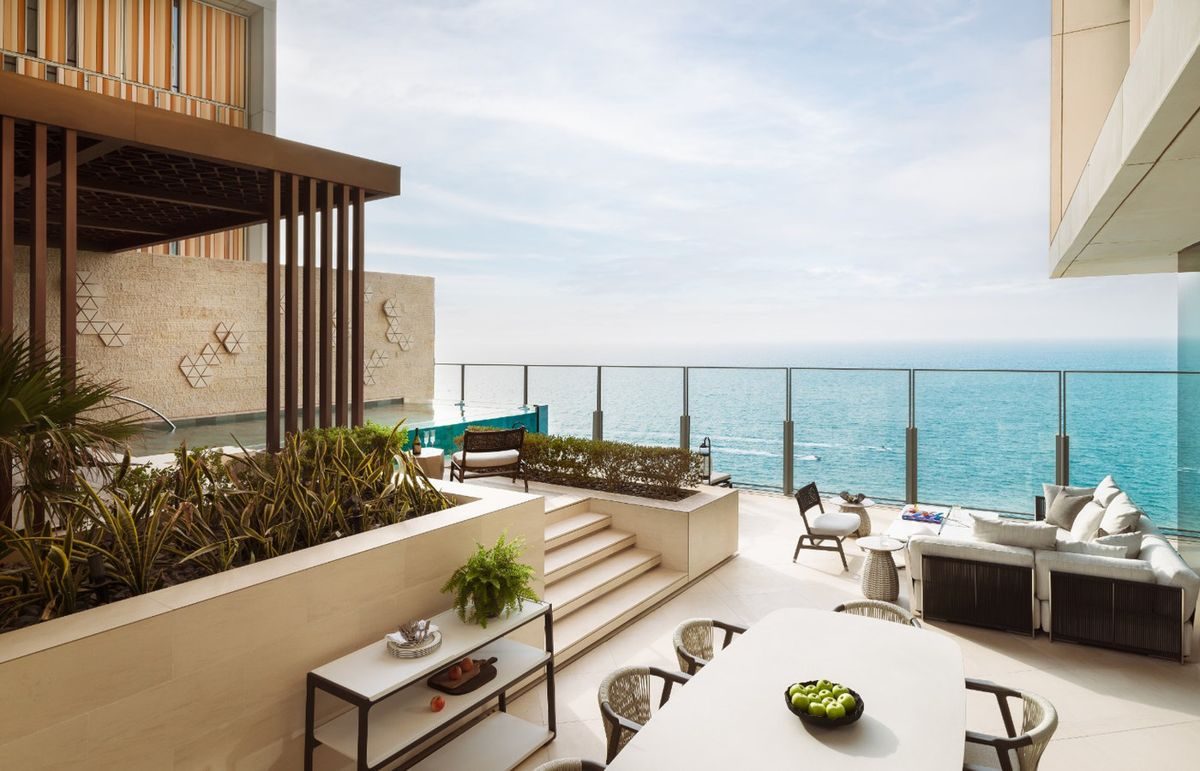
Visualisation of a shaded terrace and pool with a sea view
Visualisation · Palm Study 01 · terraceConcept study, not a finished home