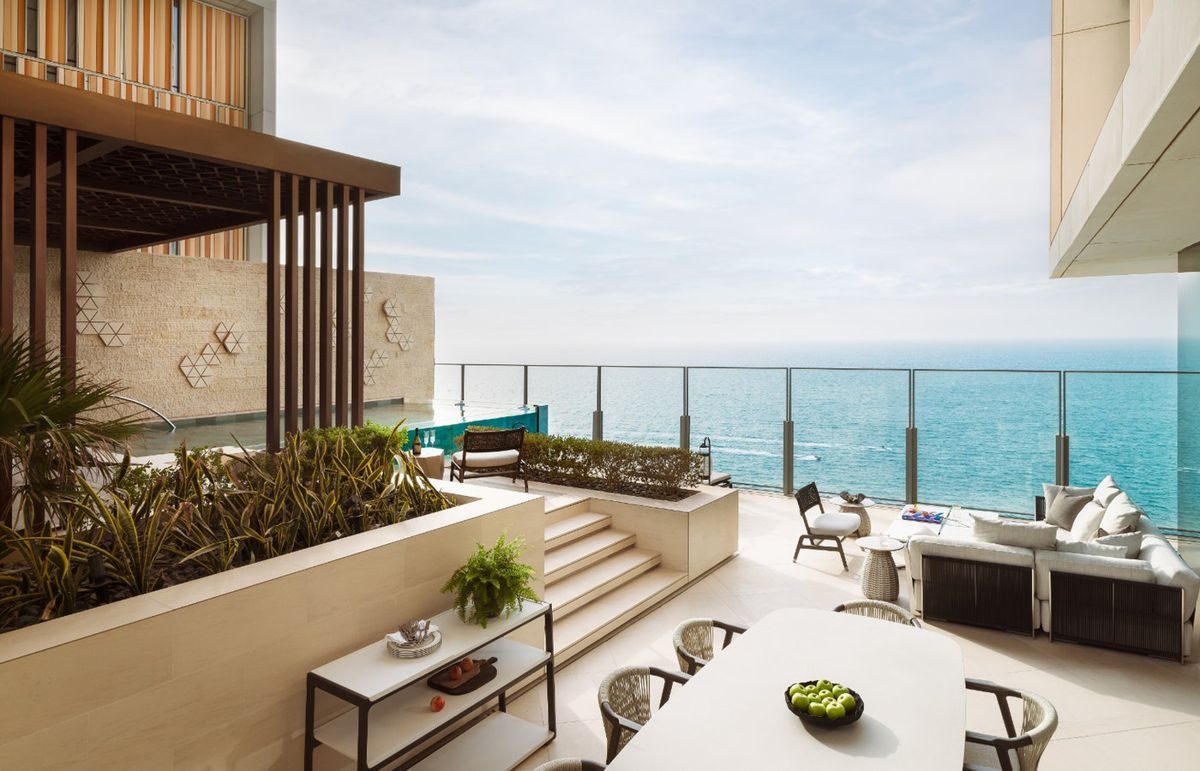
London design and heritage detailing, for villas around the lagoon. District One was developed by Meydan Sobha, in Mohammed Bin Rashid City. Major works need the developer’s NOC and a community permit. We design the interior and manage the contractors.

01 · The homes
The homes in District One.
District One was developed by Meydan Sobha, a joint venture of Meydan and Sobha. It was the first project announced in Mohammed Bin Rashid City, in 2013.
The community is centred on a lagoon, with villas, townhouses and apartments. Bespoke plots let owners build their own home. District One West is a separate, newer extension.
Meydan Sobha, a joint venture of Meydan and Sobha.
Villas, townhouses and apartments. Bespoke plots to build on.
A developer NOC, then a community permit for major modifications.
Dubai Holding Community Management runs the community rules.
02 · The interior
Villa interiors in District One.
A villa, re-planned.
Layouts reworked around the lagoon view and the way you live.
Heritage in the detail.
Period proportion and panelled joinery, made by Cochrane Bespoke.
Services with the layout.
Planned with the rooms, so the price holds when the walls open.
03 · Approvals
Developer and community approvals for an interior.
These are the community management rules. We confirm the current version before drawings are issued.
- 01The developer NOC. All major modification works need a No Objection Certificate from the developer.
- 02The community permit. Major works also need a community management permit before they start.
- 03Licensed contractors. Contractors must hold a valid Dubai or UAE trade licence.
- 04Through the community app. The developer NOC is requested through the community app.
04 · On site
On site, the community rules.
Service gates.
Contractors enter by designated service gates, with approved permits and gate passes.
Set hours.
Community rules set contractor hours, with tighter windows for noisy work.
Licensed trades.
Landscapers need their own licence. We check every trade’s licence first.
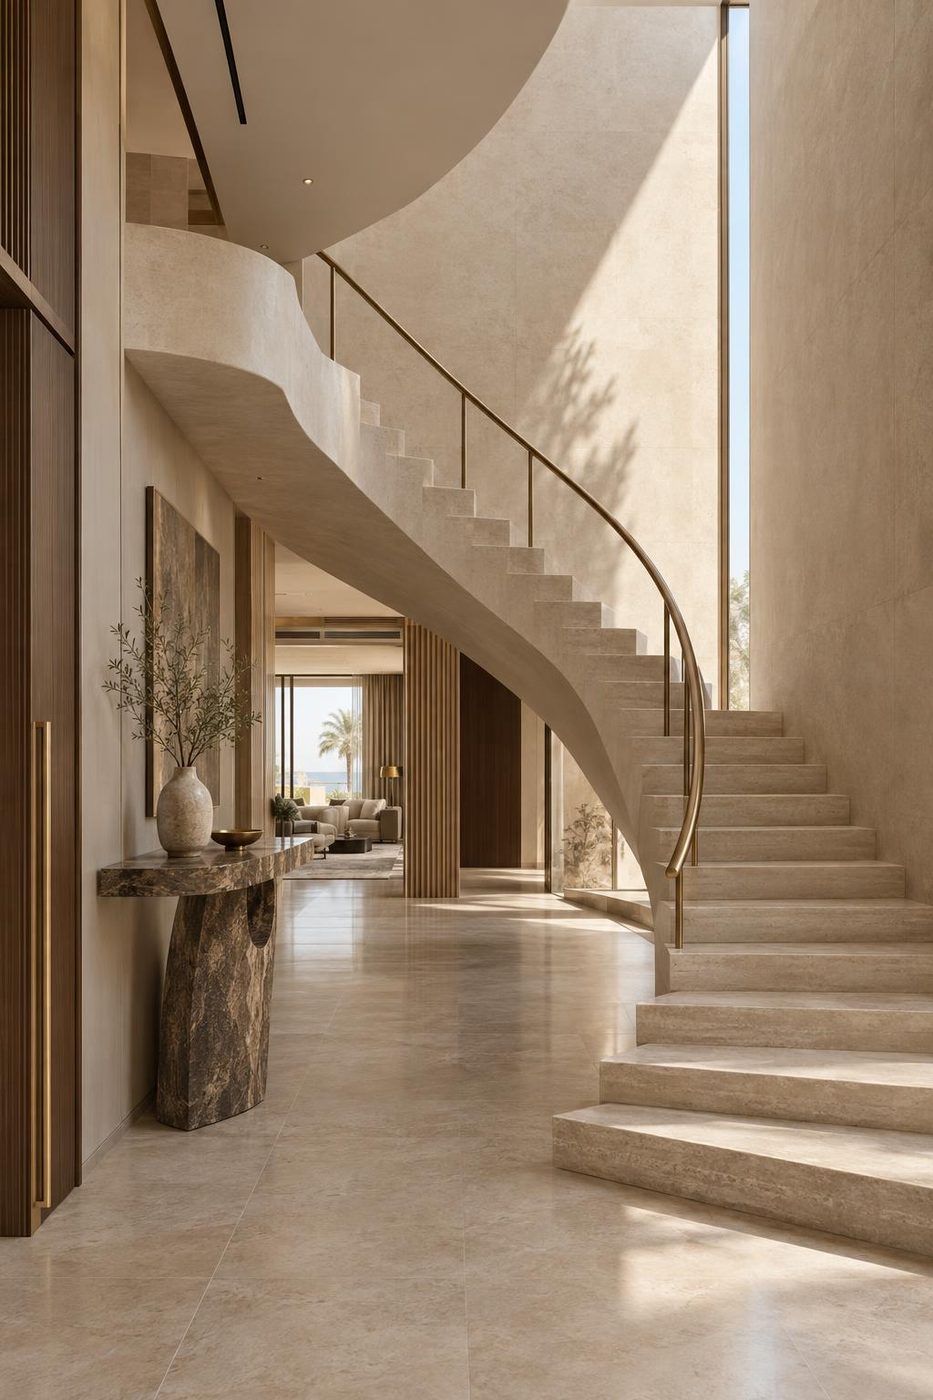
05 · How we would work here
How we design and manage it from London.
Nick Jeffries founded NU Projects in London in 2010. Sixteen years of prime homes in Mayfair, Knightsbridge, Chelsea and Belgravia. That standard, carried to District One.
- 01The brief. How you live, who with, and what each room has to do.
- 02The design, from London. Layouts, materials, lighting and joinery, drawn and scheduled. Nothing left to site.
- 03Joinery by Cochrane Bespoke. Kitchens, wardrobes, libraries and media units, drawn with the room they go into.
- 04Priced in the open. A budget estimate, then a line-by-line cost plan by our own quantity surveyor.
- 05Tendered and managed. Vetted contractors tender for the work. We appoint and manage them for you.
06 · Services here
Our services for this community.
- ServiceSuper-prime interior designThe whole interior, from concept to the last piece of joinery. Then project managed, on your side.
- ServiceVilla renovation and extensionThe works an interior needs, designed by us. Contractors tendered and managed, approvals handled.
- ServiceCost planning and tenderingThe interior priced twice, in the open. Then tendered to vetted contractors and compared.
- GuideDesign and build, or a designer on your side?An honest comparison. Who checks the price, the quality and the changes.
Other areas
Palm Jumeirah·Emirates Hills·Jumeirah Bay Island·Dubai Hills Estate·Al Barari·Dubai Marina·Downtown Dubai
07 · Questions
Questions about interiors in District One.
What approvals does a District One villa need?
Major works need the developer’s NOC and a community management permit before they start.
How is the developer NOC requested?
Through the community app. We prepare the drawings that go with it.
Who may work on site?
Contractors need a valid Dubai or UAE trade licence. Landscapers need their own licence.
How do contractors get in?
By designated service gates, with approved permits and gate passes.
Can I build on a bespoke plot?
Yes, District One has bespoke plots. The interior is designed with the house.
08 · Next
Start a conversation about your home.
Send the address or the plan. We will tell you, honestly, what it could become and what it would take.