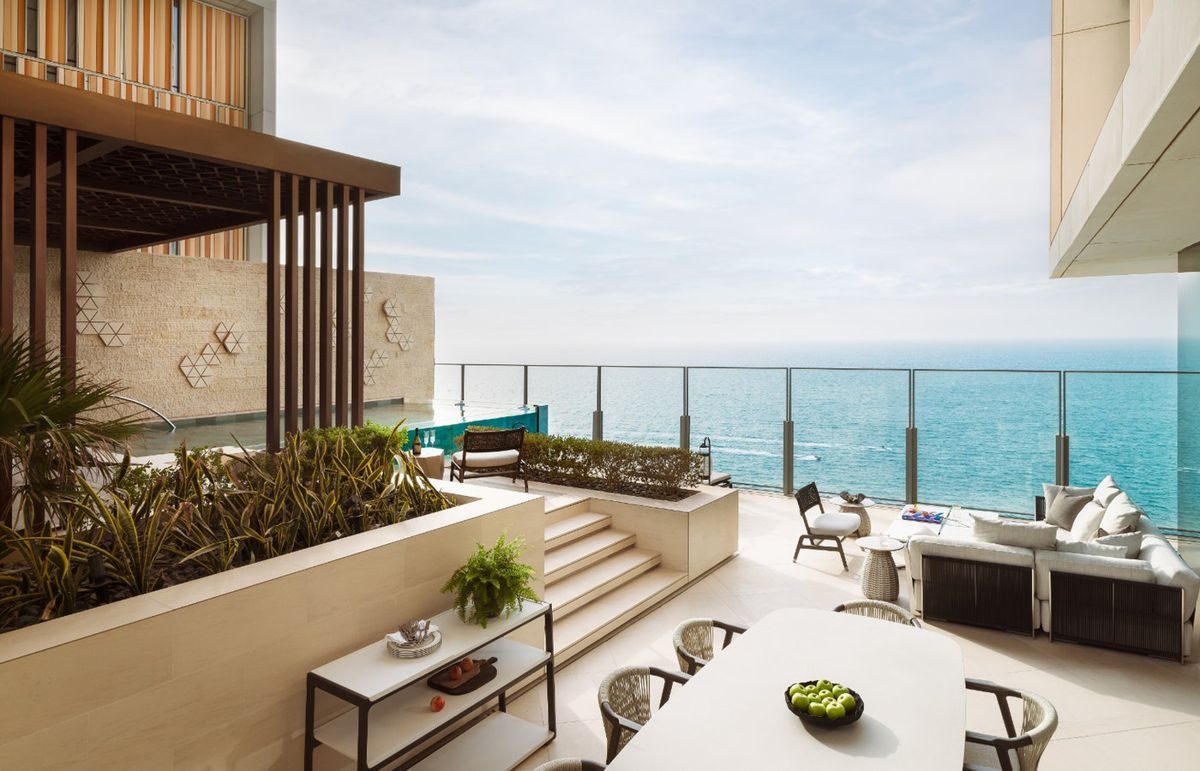
British style, quality and heritage, for villas on a private island. Jumeirah Bay is a Meraas master development, joined to the city by a bridge. Modifications need a Meraas NOC. We design the interior, then manage the works.
01 · The homes
The homes on Jumeirah Bay Island.
Meraas is the real estate arm of Dubai Holding. Jumeirah Bay is one of its master developments. The island is shaped like a seahorse. A bridge joins it to the city.
Dubai Holding describes private beaches, landscaped open space, exclusive homes and a marina. The Meraas masterplan marks a zone of land plots.
Meraas, the real estate arm of Dubai Holding.
Land plots for private villas, alongside developer-built homes and residences.
A Meraas NOC, checked against the community guidelines.
A private island, reached by a bridge.
02 · The interior
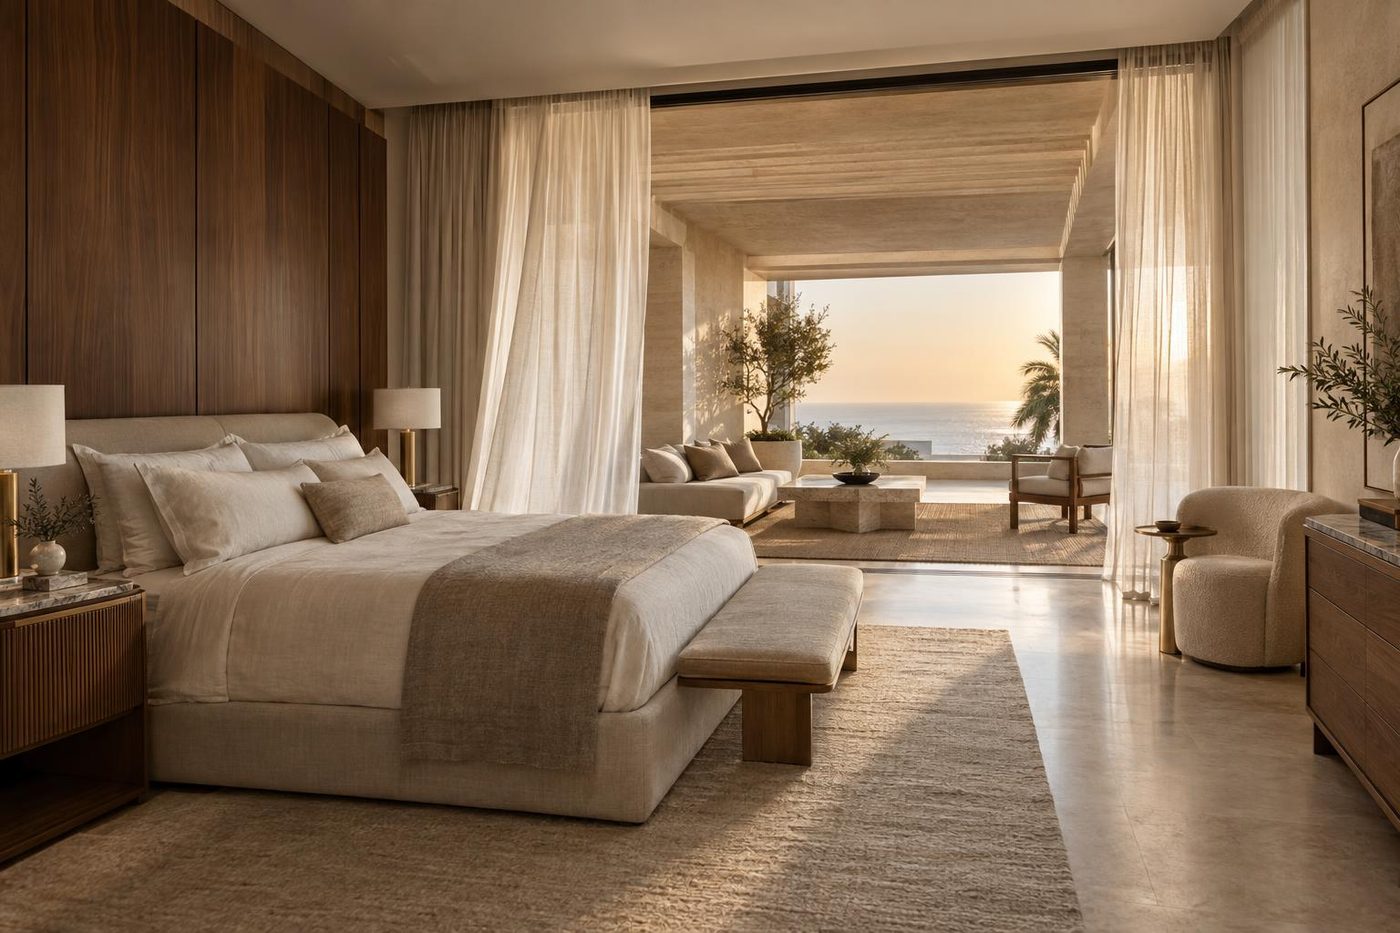
Villa interiors on Jumeirah Bay Island.
Drawn with the house.
On a new villa, the interior is designed with the architecture, not after it.
Arrival and privacy.
On a private island, how you arrive matters. We design it early.
One hand throughout.
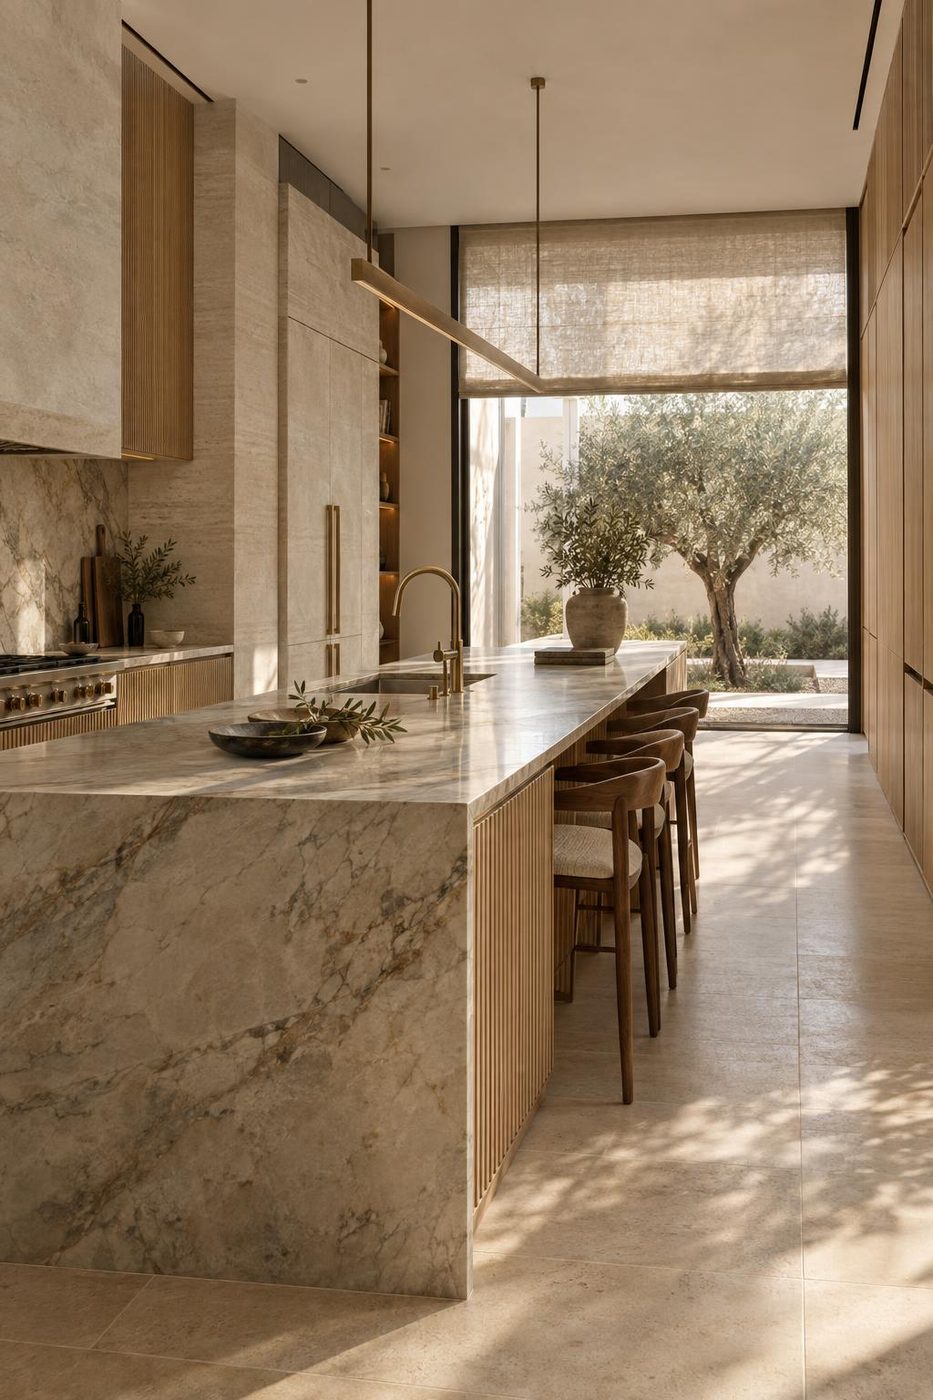
Layouts, materials, lighting and joinery, all from one London studio.
03 · Approvals
Meraas approvals for an interior.
These are Meraas rules for its communities. We confirm the island’s detail with Meraas before drawings are issued.
- 01The Meraas NOC. Meraas says a modification needs its NOC, so it aligns with community guidelines.
- 02The documents. For a major change, Meraas asks for the scope, plans and title deed.
- 03The appointments. It also asks for the appointment letter of the consultant or contractor, and undertakings.
- 04Minor changes. Owners, tenants and contractors apply for smaller NOCs through RealConnect.
- 05No NOC, no work. Meraas says unapproved work draws a violation notice, then fines.
04 · On site
On site, the community rules.
One way in.
The island is reached by a bridge. Deliveries and trades are planned around it.
Community guidelines.
Meraas checks every modification against its guidelines. We read them before the concept.
What we confirm first.
The permit authority and site hours. We confirm both with Meraas before we programme.
05 · How we would work here
How we design and manage it from London.
Nick Jeffries founded NU Projects in London in 2010. Sixteen years of prime homes in Mayfair, Knightsbridge, Chelsea and Belgravia. That standard, carried to Jumeirah Bay Island.
- 01The brief. How you live, who with, and what each room has to do.
- 02The design, from London. Layouts, materials, lighting and joinery, drawn and scheduled. Nothing left to site.
- 03Joinery by Cochrane Bespoke. Kitchens, wardrobes, libraries and media units, drawn with the room they go into.
- 04Priced in the open. A budget estimate, then a line-by-line cost plan by our own quantity surveyor.
- 05Tendered and managed. Vetted contractors tender for the work. We appoint and manage them for you.
06 · Services here
Our services for this community.
- ServiceSuper-prime interior designThe whole interior, from concept to the last piece of joinery. Then project managed, on your side.
- ServiceVilla renovation and extensionThe works an interior needs, designed by us. Contractors tendered and managed, approvals handled.
- ServiceCost planning and tenderingThe interior priced twice, in the open. Then tendered to vetted contractors and compared.
- GuideDesign and build, or a designer on your side?An honest comparison. Who checks the price, the quality and the changes.
Other areas
Palm Jumeirah·Emirates Hills·Dubai Hills Estate·Al Barari·District One·Dubai Marina·Downtown Dubai
07 · Questions
Questions about interiors on Jumeirah Bay Island.
Do I need a Meraas NOC for works on the island?
Yes. Meraas says a modification needs its NOC, checked against community guidelines.
What does Meraas ask for?
For a major change, the scope, plans and title deed. Also the contractor’s appointment letter.
What if work starts without a NOC?
Meraas says unapproved work draws a violation notice, then fines. Nothing starts before approval.
How are smaller changes approved?
Owners, tenants and contractors apply for smaller NOCs through RealConnect.
Who designs the interior?
Our London studio. Layouts, materials, lighting and joinery, all from one hand.
08 · Next
Start a conversation about your home.
Send the address or the plan. We will tell you, honestly, what it could become and what it would take.