Areas · Al Barari

Al Barari. A house in a garden.

Al Barari was founded by Zaal Mohamed Zaal in 2005. Over sixty percent of the development is given to greenery. Every modification needs the master developer’s NOC first. Its architectural and landscape guidelines are mandatory.
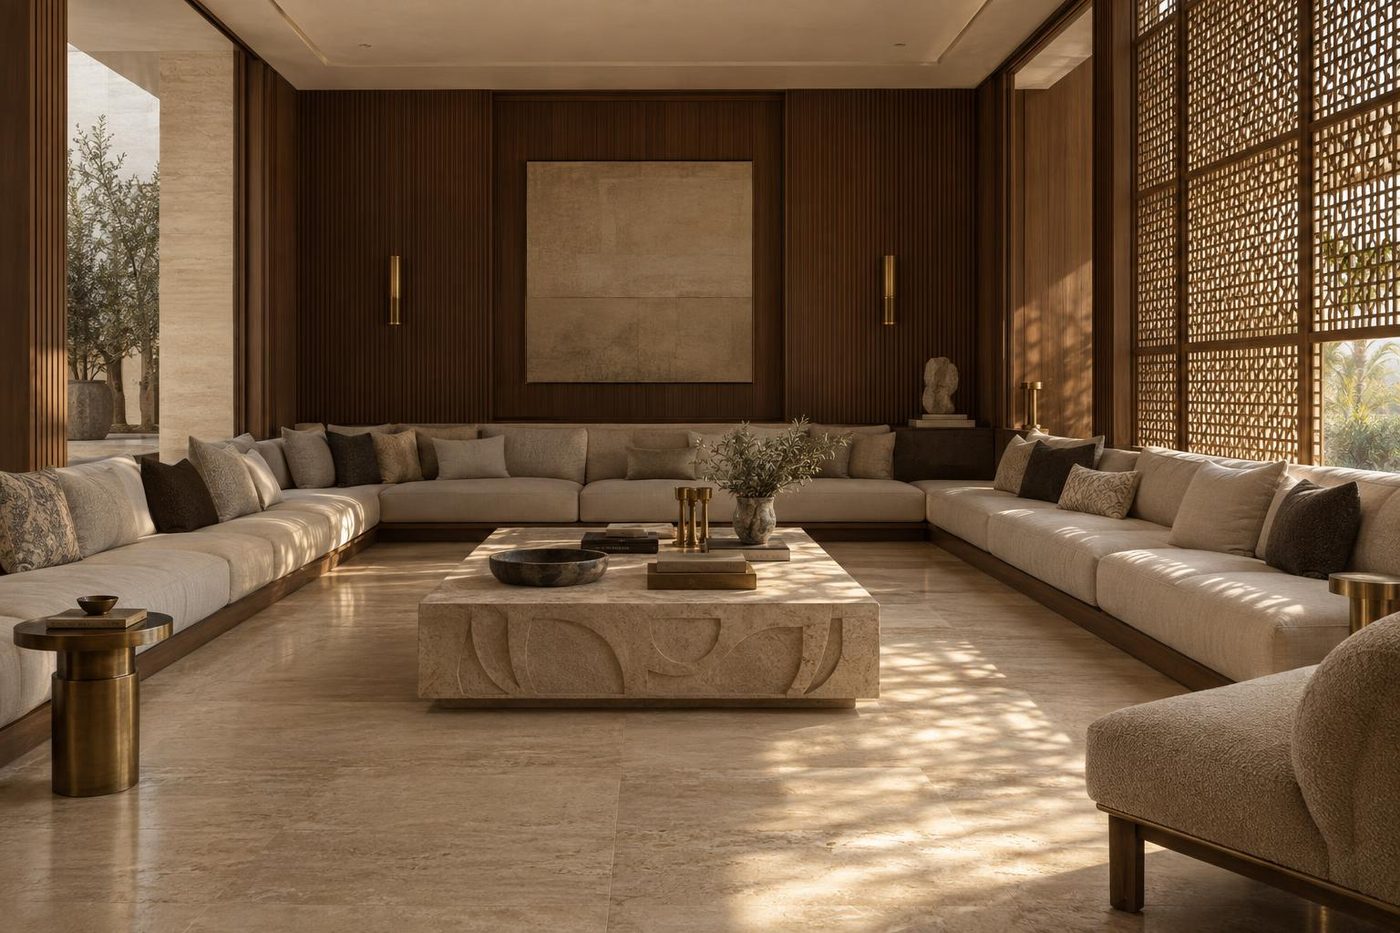
Visualisation of a majlis with daylight through mashrabiya screens
Jumeirah Villa 03 · Concept, majlisVisualisation · a concept study by NU Projects, not a finished home

01 · The homes

Gardens first. Then the house.

Al Barari was founded by Zaal Mohamed Zaal in 2005. Over sixty percent of the development is dedicated to greenery. Botanical gardens, lakes and walkways.

Its villa collections run from four to seven bedrooms, with apartments in low-rise buildings. Some homes stand on large plots, designed as bespoke houses.

Master developer

Al Barari.

The homes

Villa collections of four to seven bedrooms. Low-rise apartments. Some large bespoke plots.

First approval

A no-objection certificate from the master developer, before any authority permit.

Guidelines

The developer’s architectural and landscaping guidelines are mandatory.

02 · Where we would start

What a brief here usually needs first.

Rooms that face the garden.

The landscape is the point of the place. We open the house to it.

Shade and water.

Courtyards, loggias and pools planned with the planting, not against it.

Area, carefully.

Extra built-up area needs the developer’s prior approval. We test it before we draw it.

03 · Approvals

The developer first. Then the authority.

This is the developer’s published rulebook. We confirm the current version before drawings are issued.

  1. 01The master developer NOC. Any modification or extension needs the master developer’s NOC first.
  2. 02Then the authorities. With the NOC, the owner may seek licences and permits from the relevant authorities.
  3. 03Drawings in, as-builts out. All drawings go in first. As-built plans follow when the works finish.
  4. 04Inspections. The developer may inspect during and after the works.

04 · On site

The rules that shape the programme.

Set working hours.

Works run within the developer’s set working hours.

Contractor access.

The owner lodges the contractor’s identification documents so the team can enter.

Neighbours and verges.

Owner and contractor answer for damage to neighbours, roads and common areas.

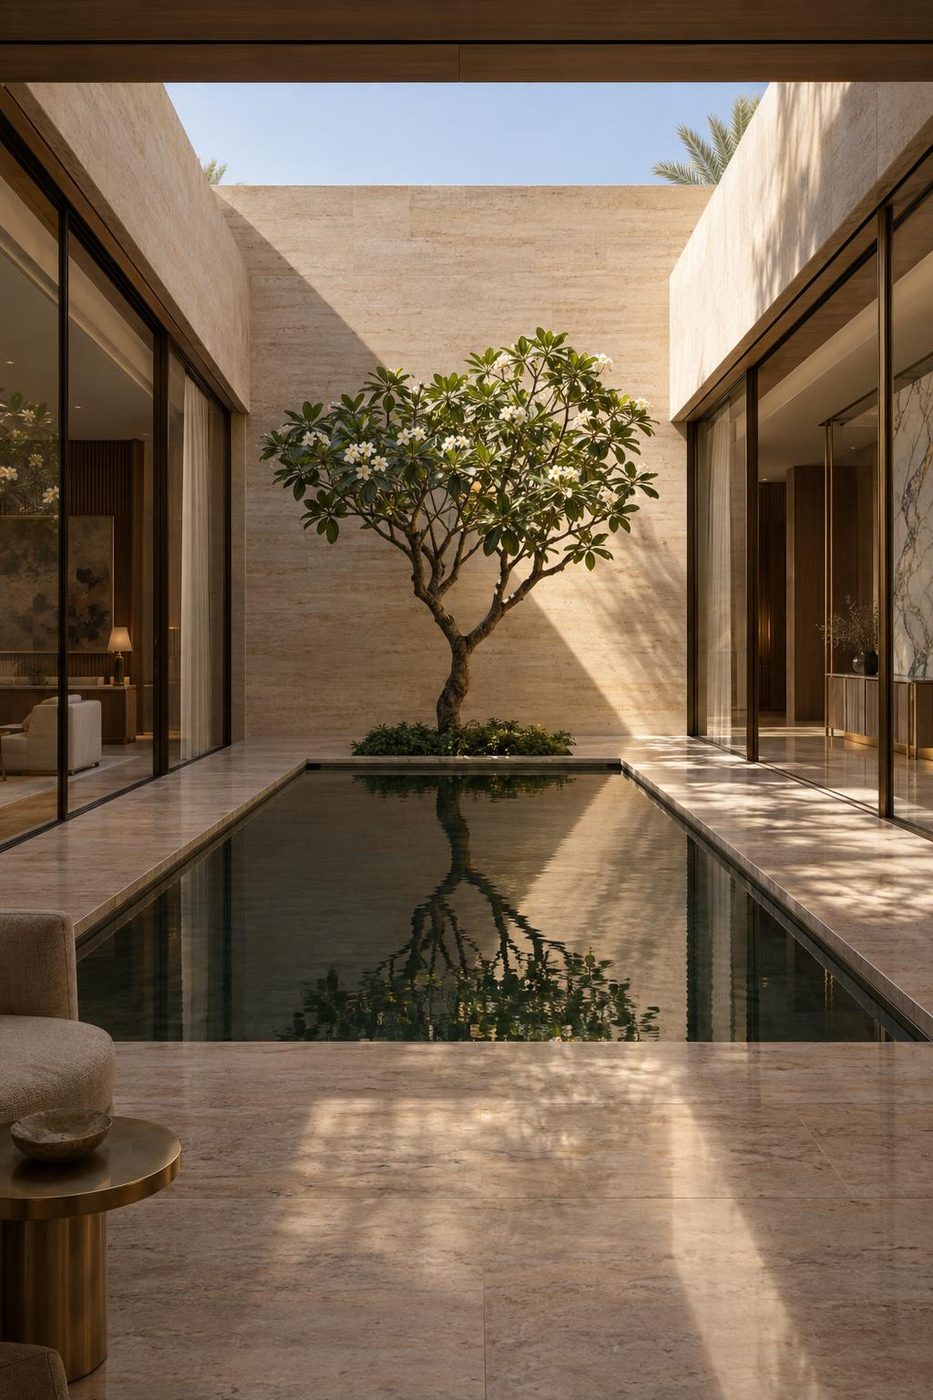
Visualisation of a courtyard with a reflecting pool and frangipani
Visualisation · Courtyard Study 10 · courtyardConcept study, not a finished home

05 · How we would work here

Design, price, build. One contract.

Nick Jeffries founded NU Projects in London in 2010. Sixteen years of prime London design and build. The same order, applied in Al Barari.

  1. 01The brief and the site. We walk the home with you. Light, structure, services and the community rules.
  2. 02A budget estimate. A first price from the brief and the site, before any drawing is frozen.
  3. 03A cost plan, open book. Our own quantity surveyor prices the drawings, line by line. Provisional sums named, not buried.
  4. 04One contract. Design and build under one agreement. One team, one programme, one number to call.

07 · Next

A home in Al Barari? Start with a conversation.

Send the address or the plan. We will tell you, honestly, what it could become and what it would take.

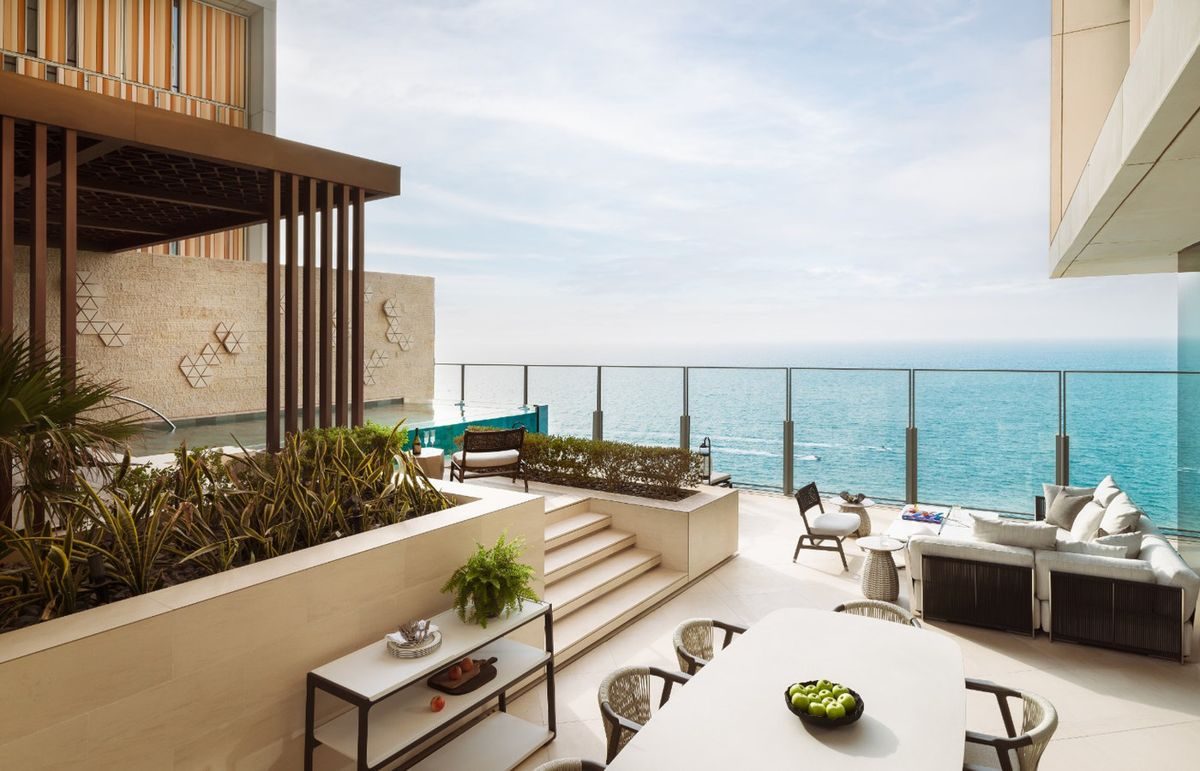
Visualisation of a shaded terrace and pool with a sea view
Visualisation · Palm Study 01 · terraceConcept study, not a finished home