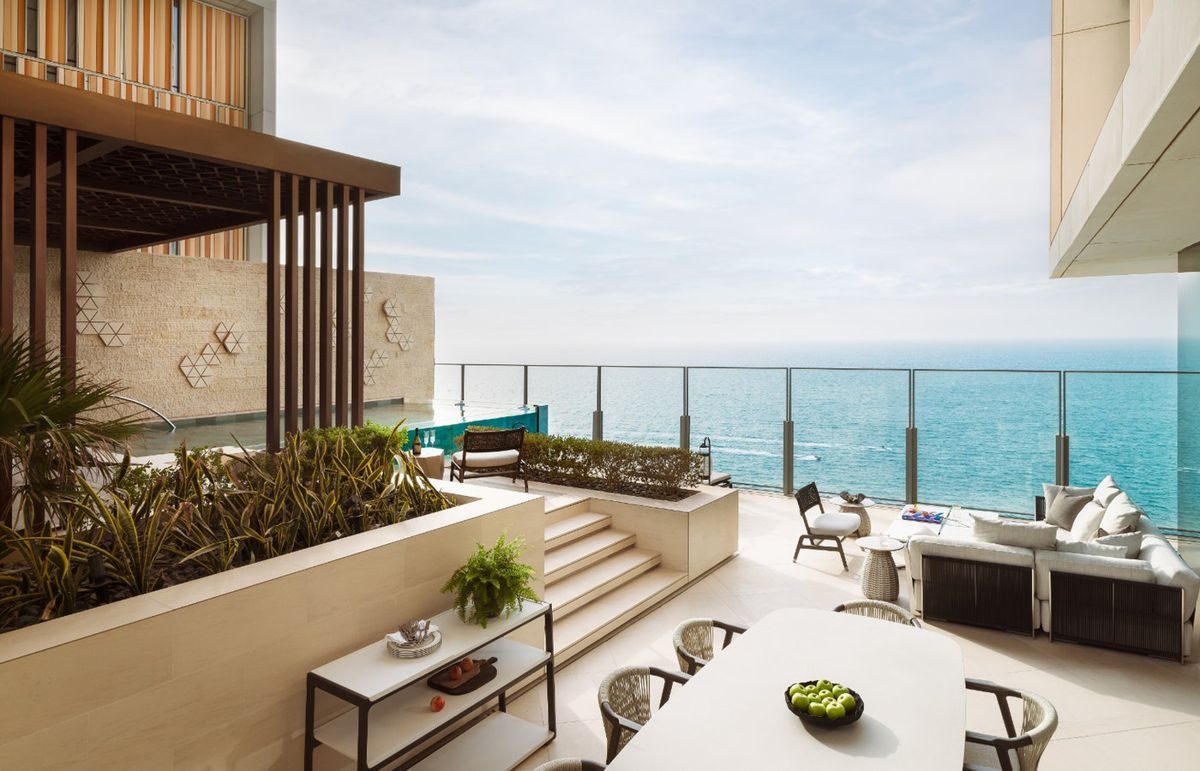
London design and craft, for custom villas in Emirates Hills. It is an Emaar community within Emirates Living. Any alteration needs Emaar’s approval first. We design the interior around it, then manage the works for you.
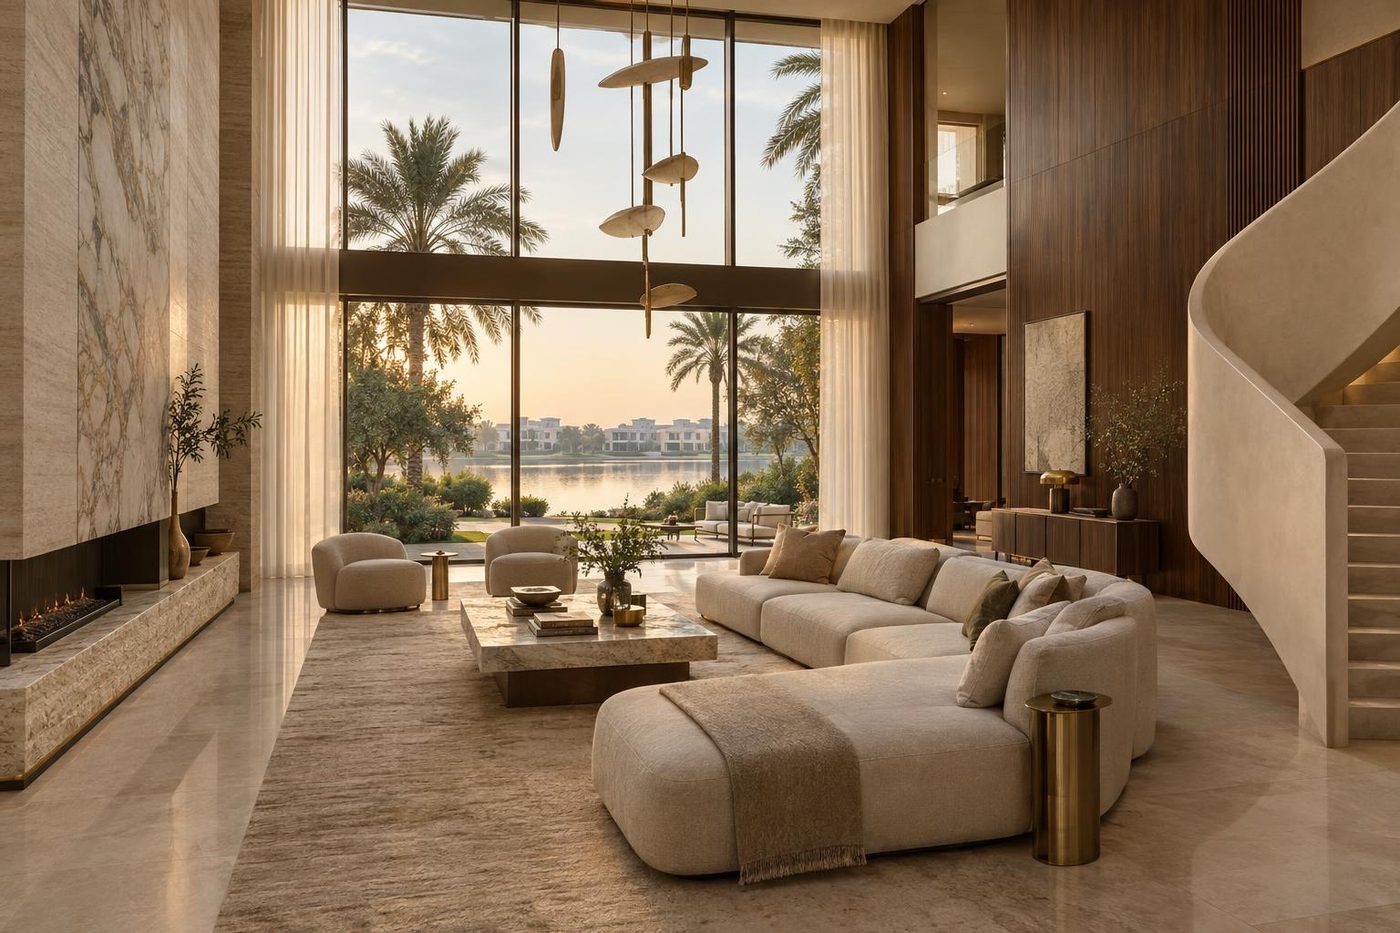
01 · The homes
The homes in Emirates Hills.
Emirates Hills is one of the neighbourhoods of Emirates Living, a gated Emaar community. Its homes are custom built, on plots of 12,000 to 45,000 square feet.
Most homes overlook one of the lakes or the golf fairways. A custom home carries its first owner’s brief. We look at what still fits yours.
Emirates Hills, within Emirates Living, managed by Emaar Community Management.
Custom-built villas on individual plots, many facing lakes or fairways.
An Emaar home modification NOC, applied for through the community portal.
Contractors register for community entry permits online before work starts.
02 · The interior
Villa interiors in Emirates Hills.
Someone else’s brief.
A custom home carries its first owner’s plan. We re-plan the rooms around yours.
Large rooms, human scale.
Proportion, lighting and joinery make a big room feel lived in.
The view in every room.
Most homes face water or fairway. The layout turns to it.
03 · Approvals
Emaar approvals for an interior.
This is Emaar’s published route. Rules change, so we confirm it with Emaar Community Management first.
- 01The Emaar NOC. Emaar says any alteration to the villa has to be approved by Emaar.
- 02Inside as well. Asked if alterations to a property need permission, Emaar’s answer is yes.
- 03Through the portal. The owner applies through the community portal, under Home Modifications.
- 04Garden works too. A new pergola or a rebuilt pool needs the same NOC.
- 05Contractor permits. Contractors then register and apply for community entry permits online.
04 · On site
On site, the community rules.
Working hours.
Emaar sets contractor hours of 8am to 5pm. No work on Sundays or public holidays.
Quiet in the afternoon.
Emaar asks contractors to avoid noisy work between 1pm and 3pm.
The exterior.
Emaar restricts changes to a villa’s exterior. We check each external item before design is fixed.
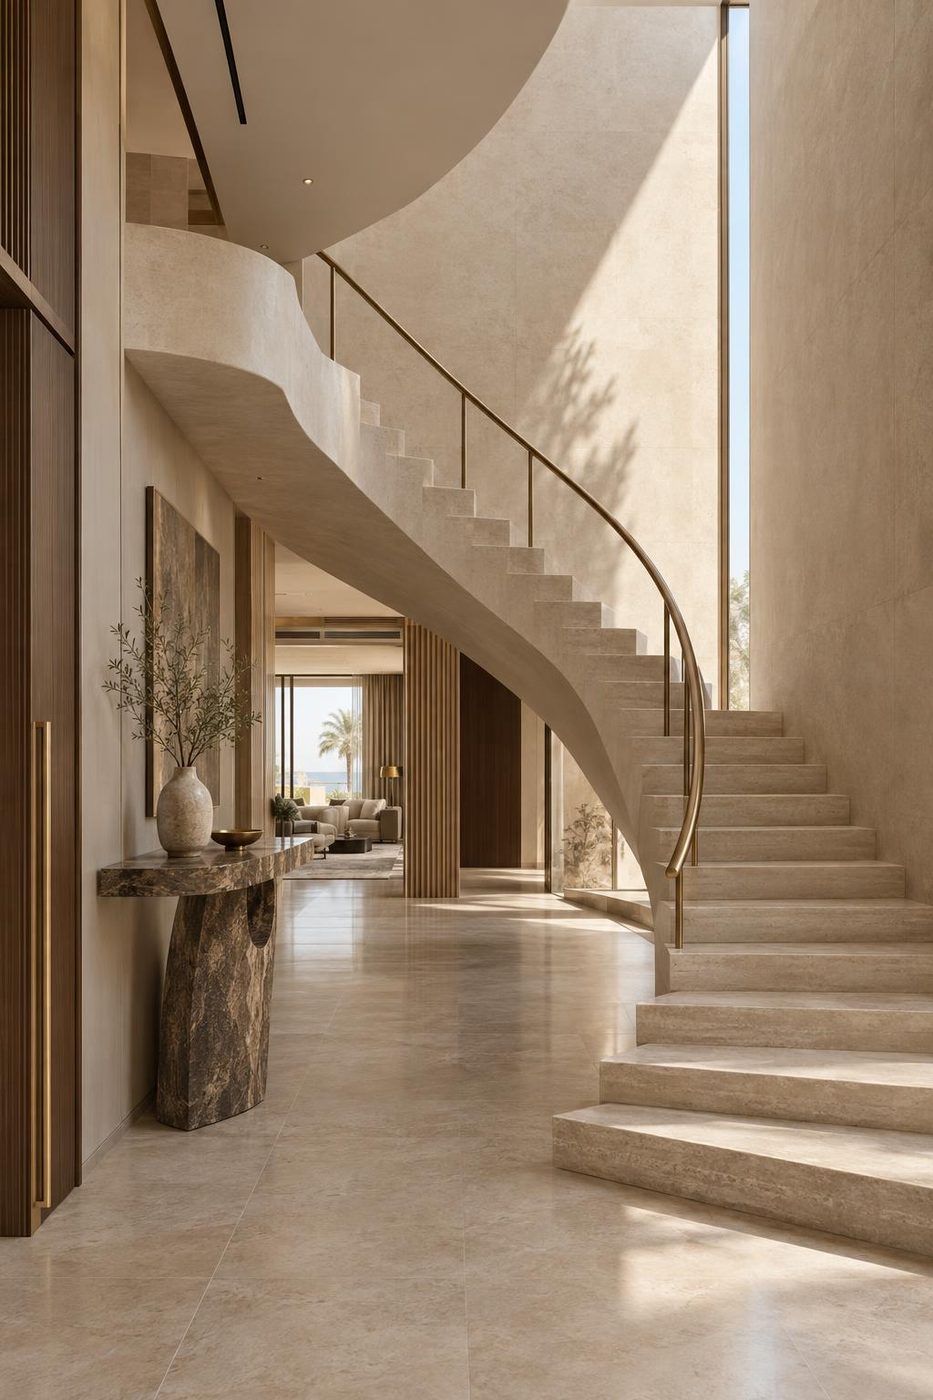
05 · How we would work here
How we design and manage it from London.
Nick Jeffries founded NU Projects in London in 2010. Sixteen years of prime homes in Mayfair, Knightsbridge, Chelsea and Belgravia. That standard, carried to Emirates Hills.
- 01The brief. How you live, who with, and what each room has to do.
- 02The design, from London. Layouts, materials, lighting and joinery, drawn and scheduled. Nothing left to site.
- 03Joinery by Cochrane Bespoke. Kitchens, wardrobes, libraries and media units, drawn with the room they go into.
- 04Priced in the open. A budget estimate, then a line-by-line cost plan by our own quantity surveyor.
- 05Tendered and managed. Vetted contractors tender for the work. We appoint and manage them for you.
06 · Services here
Our services for this community.
- ServiceSuper-prime interior designThe whole interior, from concept to the last piece of joinery. Then project managed, on your side.
- ServiceVilla renovation and extensionThe works an interior needs, designed by us. Contractors tendered and managed, approvals handled.
- ServiceCost planning and tenderingThe interior priced twice, in the open. Then tendered to vetted contractors and compared.
- GuideDesign and build, or a designer on your side?An honest comparison. Who checks the price, the quality and the changes.
Other areas
Palm Jumeirah·Jumeirah Bay Island·Dubai Hills Estate·Al Barari·District One·Dubai Marina·Downtown Dubai
07 · Questions
Questions about interiors in Emirates Hills.
Do I need Emaar’s approval to change a villa here?
Yes. Emaar says any alteration to the villa has to be approved by Emaar.
How is the Emaar NOC applied for?
Through the community portal, under Home Modifications. We prepare the drawings for it.
What are the contractor hours?
Emaar sets 8am to 5pm, with no work on Sundays or public holidays.
Can I change the outside of the villa?
Emaar restricts exterior changes. We check each external item before the design is fixed.
Who designs the interior?
Our London studio. Layouts, materials, lighting and joinery, with joinery by Cochrane Bespoke.
08 · Next
Start a conversation about your home.
Send the address or the plan. We will tell you, honestly, what it could become and what it would take.